Disclaimer: All information deemed reliable but not guaranteed and should be independently verified. All properties are subject to prior sale, change or withdrawal. Neither listing broker(s) nor The Bingham Team shall be responsible for any typographical errors, misinformation, misprints and shall be held totally harmless.
Courtesy of HOWARD HANNA REAL ESTATE SERVICES

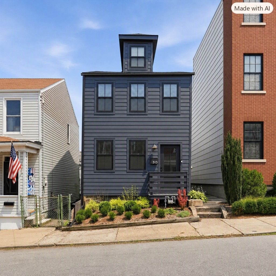
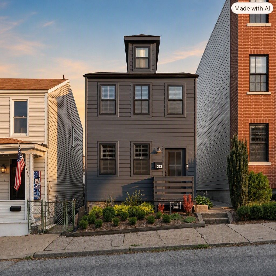
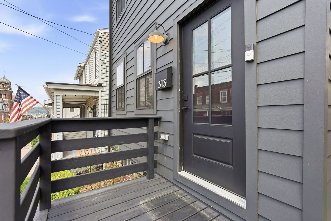
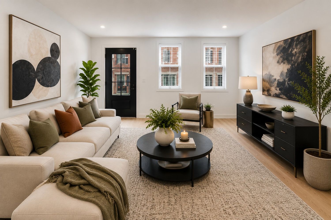
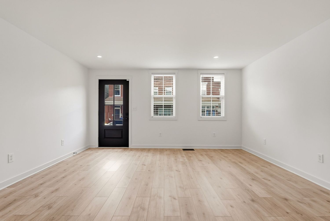
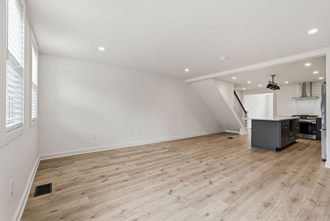
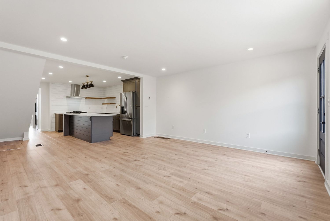
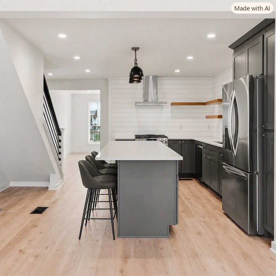
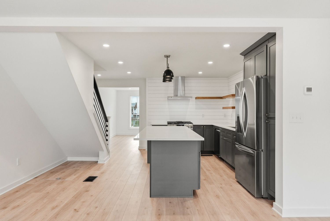
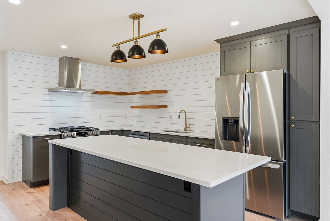
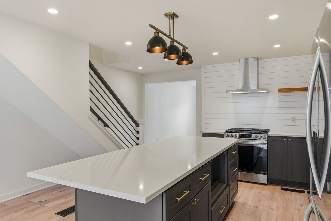
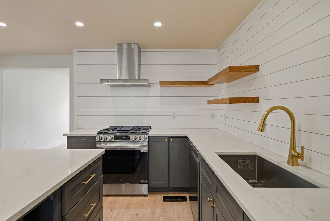
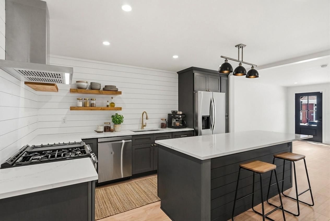
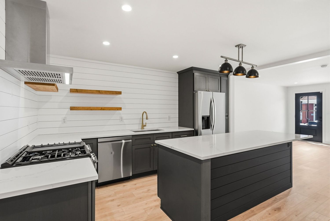
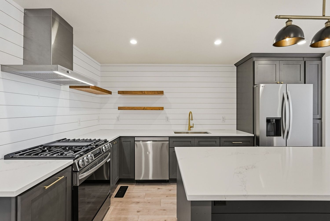
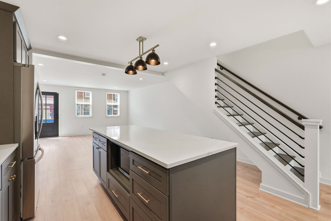
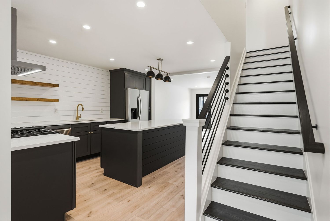
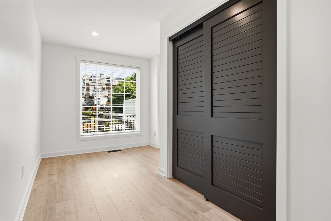
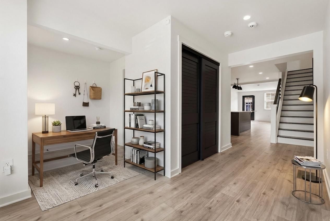
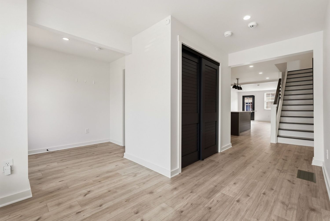
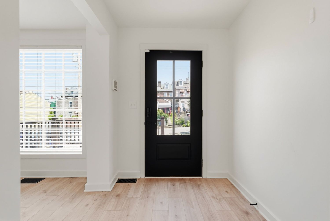
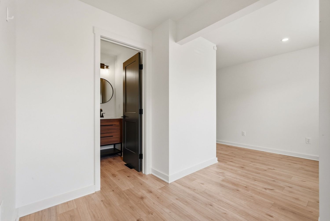
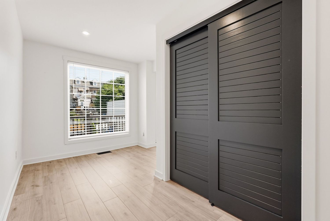
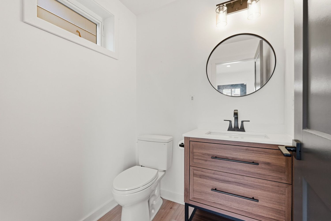
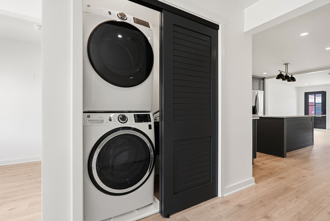
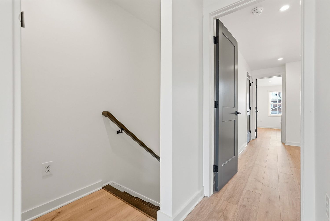
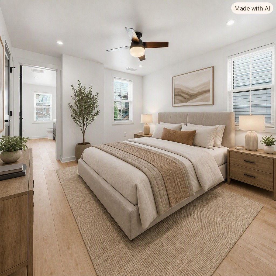
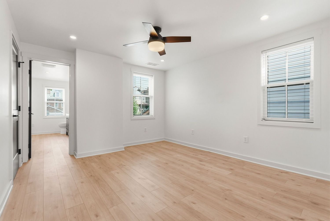
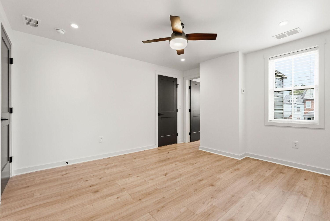
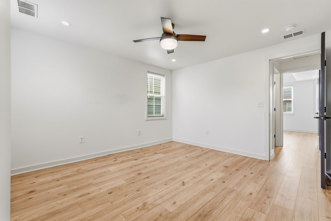
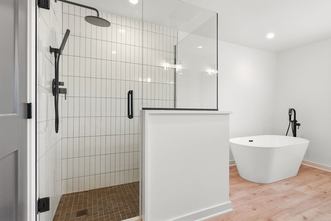
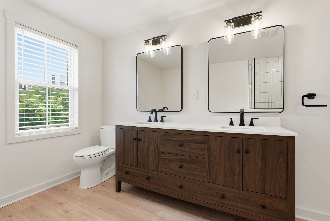
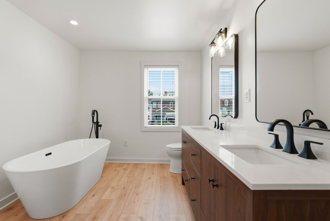
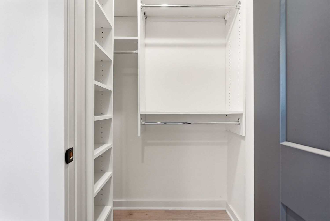
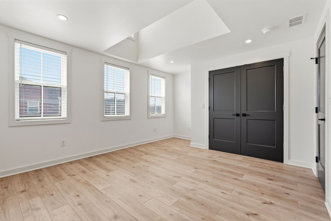
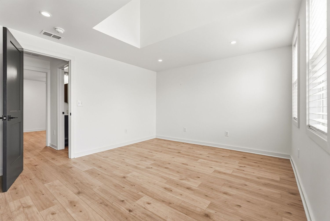
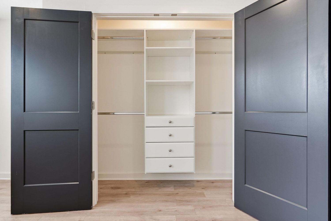
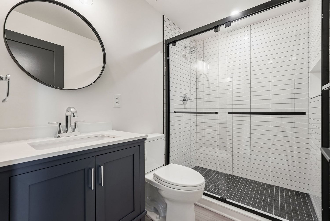
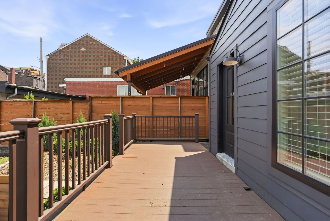
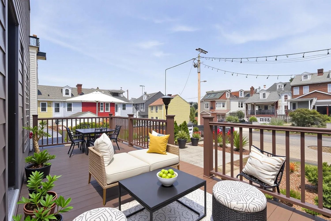
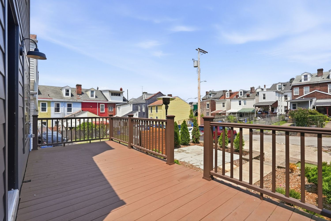
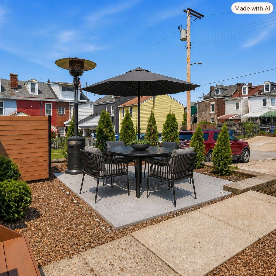
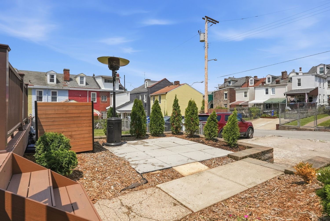
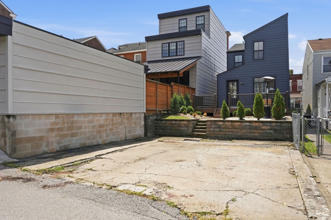
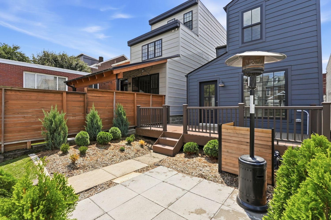
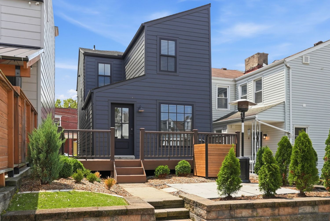
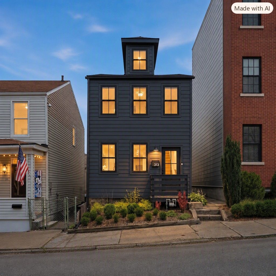
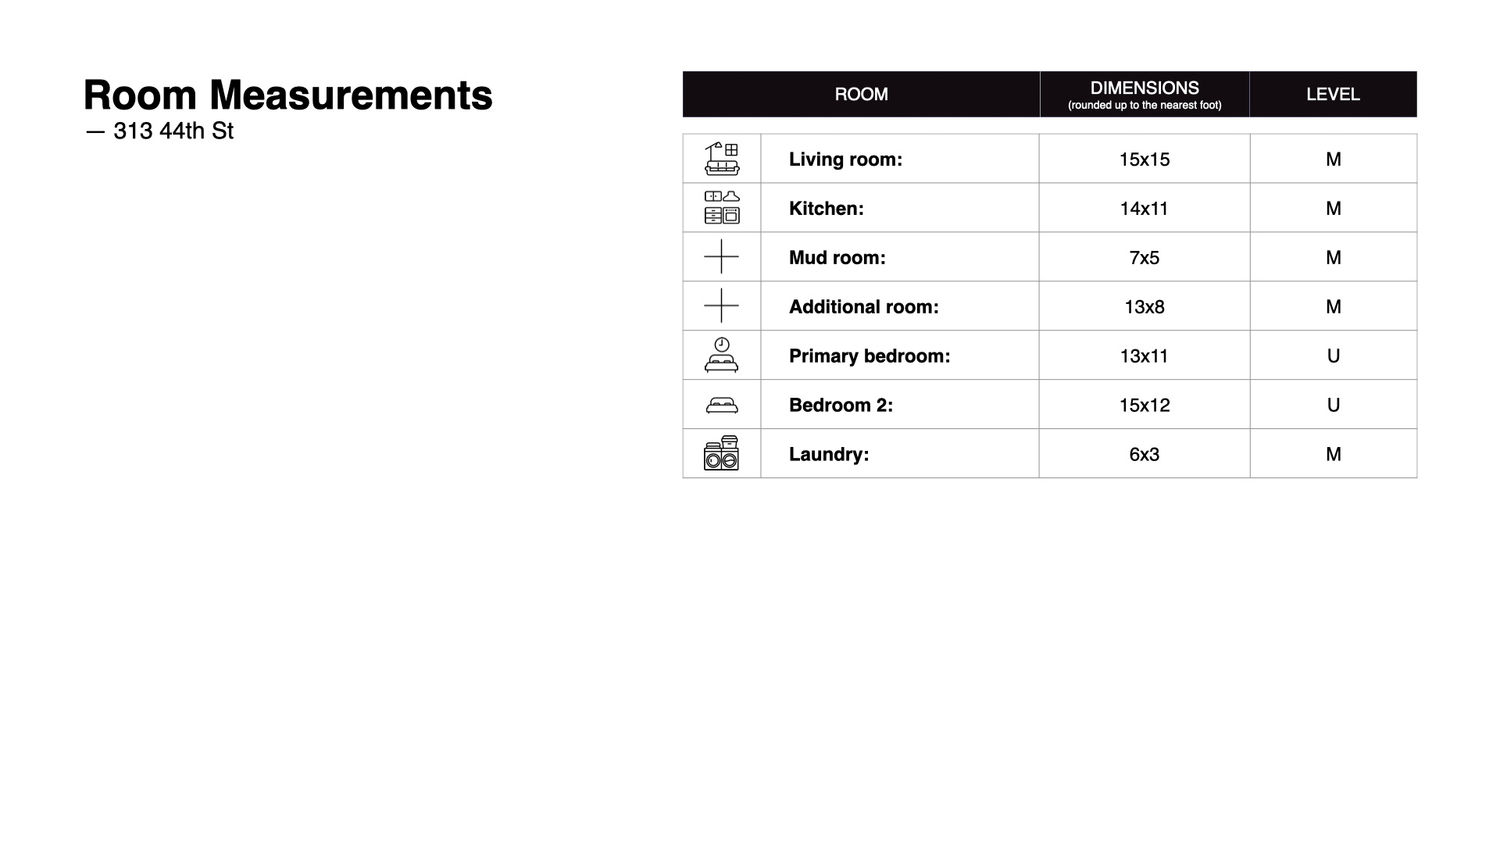
This isn't a renovation -- it's a reinvention. Step into a clean, crisp aesthetic where every room breathes with open, sun-filled space. The kitchen is the showstopper: European-inspired design, gleaming granite counters, stainless steel appliances, and luxury lighting that sets the mood before you even flip a switch. The oversized island? Built for Sunday brunch prep and Friday night wine pours in equal measure. Tucked throughout are thoughtful flex nooks -- a home office one day, your Peloton studio the next. Main-level laundry means less hauling, more living. Upstairs, two generously sized bedrooms await, each with closet space that actually fits your life. The primary suite delivers a spa-like ensuite with a soaking tub made for slow mornings, while the guest bath brings its own tile-forward elegance. Then the outdoors takes over: a private porch, a back courtyard framed in green space, and a parking pad fitting 2-3 cars -- because Lawrenceville living shouldn't mean sacrificing convenience. This one has it all. Come see for yourself. T?? 313 44th St, Central Lawrenceville
APPLIANCES Some Gas Appliances, Dryer, Dishwasher, Disposal, Microwave, Refrigerator, Stove, Washer
other interior Features Kitchen Island, Window Treatments
Area & Lot
StatusActive Under Contract
Living Area1,705 Sq.Ft.
Total Area1,705 Sq.Ft.
Lot Area2,395.8 Sq.Ft.
MLS® ID1771749
TypeResidential
YEAR BUILT1913
NeighborhoodPittsburgh Public Schools
Architecture StylesColonial, Two Story
School DistrictPittsburgh
Exterior
STORIES2
water SourcePublic
PoolNone
roofAsphalt
parkingOff Street
HEAT TYPEForced Air, Gas
AIR CONDITIONINGCentral Air
sewerPublic Sewer
security FeaturesSecurity System
Financial
Sales Price$499,500
Real Estate Tax$6,496/yr
View Virtual Tour
Mortgage Calculator
Estimate your monthly mortgage payment, including the principal and interest, property taxes, and HOA. Adjust the values to generate a more accurate rate.
Experience expert guidance, personalized service, and innovative marketing tailored to your real estate goals. From first-time buyers to seasoned investors, we offer seamless support backed by Howard Hanna’s full suite of services—including mortgage assistance and Concierge care. Whatever your needs, we’re here to help.