
Leave a Message

Thank you for your message. We will be in touch with you shortly.

250 PORTMAN LANE
250 PORTMAN LANE
250 PORTMAN LANE
250 PORTMAN LANE
250 PORTMAN LANE
250 PORTMAN LANE
250 PORTMAN LANE
250 PORTMAN LANE
250 PORTMAN LANE
250 PORTMAN LANE
250 PORTMAN LANE
250 PORTMAN LANE
250 PORTMAN LANE
250 PORTMAN LANE
250 PORTMAN LANE
250 PORTMAN LANE
250 PORTMAN LANE
250 PORTMAN LANE
250 PORTMAN LANE
250 PORTMAN LANE
250 PORTMAN LANE
250 PORTMAN LANE
250 PORTMAN LANE
250 PORTMAN LANE
250 PORTMAN LANE
250 PORTMAN LANE
250 PORTMAN LANE
250 PORTMAN LANE
250 PORTMAN LANE
250 PORTMAN LANE
250 PORTMAN LANE
250 PORTMAN LANE
250 PORTMAN LANE
250 PORTMAN LANE
250 PORTMAN LANE
250 PORTMAN LANE
250 PORTMAN LANE
250 PORTMAN LANE
250 PORTMAN LANE
250 PORTMAN LANE
250 PORTMAN LANE
250 PORTMAN LANE
250 PORTMAN LANE
250 PORTMAN LANE
250 PORTMAN LANE
250 PORTMAN LANE
250 PORTMAN LANE
250 PORTMAN LANE
250 PORTMAN LANE
250 PORTMAN LANE
250 PORTMAN LANE
250 PORTMAN LANE
250 PORTMAN LANE
250 PORTMAN LANE
250 PORTMAN LANE
250 PORTMAN LANE
250 PORTMAN LANE
250 PORTMAN LANE
250 PORTMAN LANE
250 PORTMAN LANE
250 PORTMAN LANE
250 PORTMAN LANE
250 PORTMAN LANE
250 PORTMAN LANE
250 PORTMAN LANE
250 PORTMAN LANE
250 PORTMAN LANE
250 PORTMAN LANE
250 PORTMAN LANE
250 PORTMAN LANE
250 PORTMAN LANE
250 PORTMAN LANE
250 PORTMAN LANE
250 PORTMAN LANE
250 PORTMAN LANE
250 PORTMAN LANE
250 PORTMAN LANE
250 PORTMAN LANE
250 PORTMAN LANE
250 PORTMAN LANE
250 PORTMAN LANE
250 PORTMAN LANE
250 PORTMAN LANE
250 PORTMAN LANE
250 PORTMAN LANE
250 PORTMAN LANE
250 PORTMAN LANE
250 PORTMAN LANE
250 PORTMAN LANE
250 PORTMAN LANE
250 PORTMAN LANE
250 PORTMAN LANE
250 PORTMAN LANE
250 PORTMAN LANE
250 PORTMAN LANE
250 PORTMAN LANE
250 PORTMAN LANE
250 PORTMAN LANE
250 PORTMAN LANE
250 PORTMAN LANE
250 PORTMAN LANE
250 PORTMAN LANE
250 PORTMAN LANE
250 PORTMAN LANE
250 PORTMAN LANE
250 PORTMAN LANE
250 PORTMAN LANE
250 PORTMAN LANE
250 PORTMAN LANE
250 PORTMAN LANE
250 PORTMAN LANE
250 PORTMAN LANE
250 PORTMAN LANE
250 PORTMAN LANE
250 PORTMAN LANE
250 PORTMAN LANE
250 PORTMAN LANE
250 PORTMAN LANE
250 PORTMAN LANE
250 PORTMAN LANE
250 PORTMAN LANE
250 PORTMAN LANE
250 PORTMAN LANE
250 PORTMAN LANE
250 PORTMAN LANE
250 PORTMAN LANE
250 PORTMAN LANE
250 PORTMAN LANE
250 PORTMAN LANE
250 PORTMAN LANE
250 PORTMAN LANE
250 PORTMAN LANE
250 PORTMAN LANE
250 PORTMAN LANE
250 PORTMAN LANE
250 PORTMAN LANE
250 PORTMAN LANE
250 PORTMAN LANE
250 PORTMAN LANE
250 PORTMAN LANE
250 PORTMAN LANE
250 PORTMAN LANE
250 PORTMAN LANE
250 PORTMAN LANE
250 PORTMAN LANE
250 PORTMAN LANE
250 PORTMAN LANE
250 PORTMAN LANE
250 PORTMAN LANE
250 PORTMAN LANE
See all photos
$400,000

250 PORTMAN LANE

3 Beds 4 Baths 2,079 Sq.Ft. 8,102.16 Sq.Ft.

Description

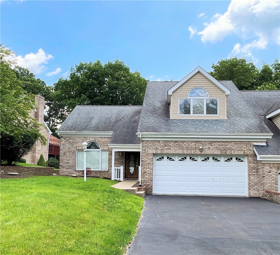
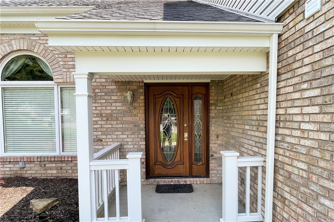
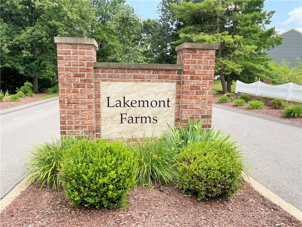
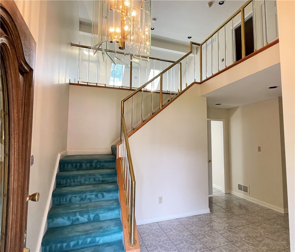
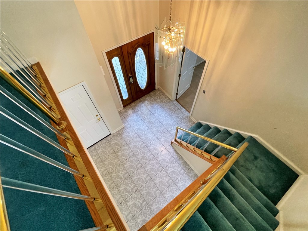
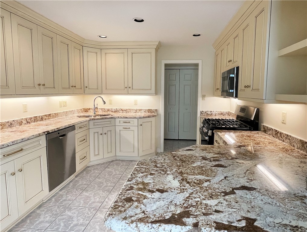
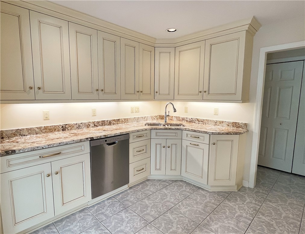
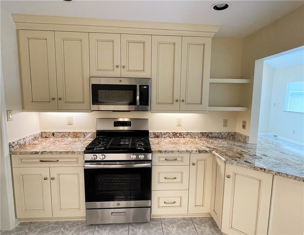
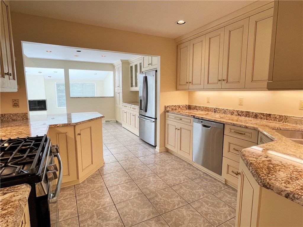
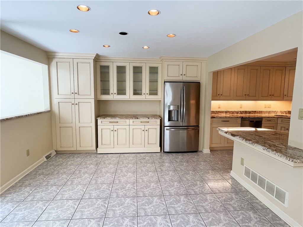
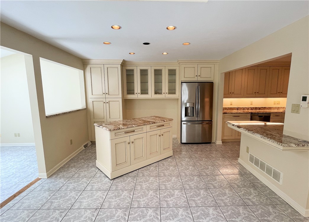
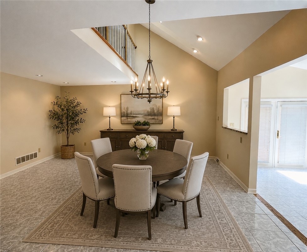
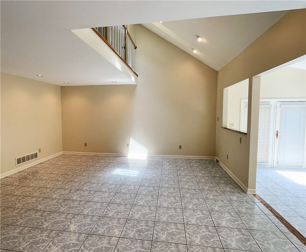
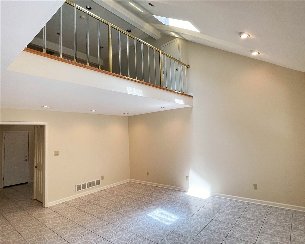
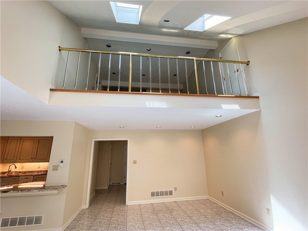
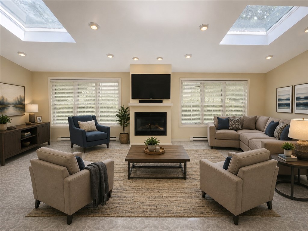
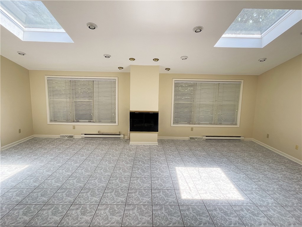
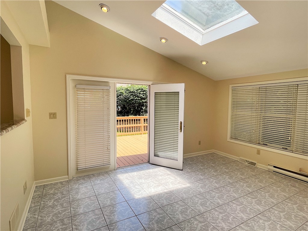
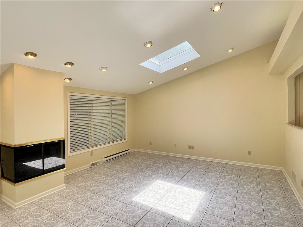
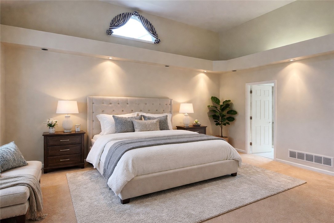
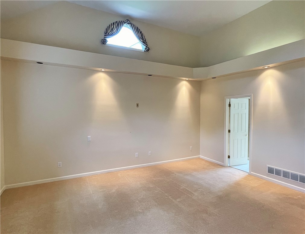
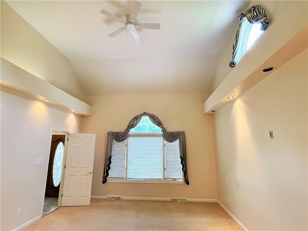
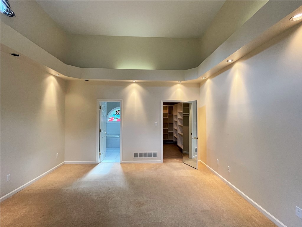
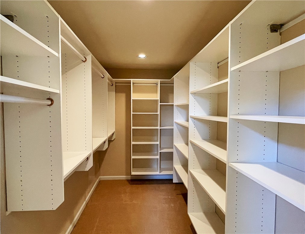
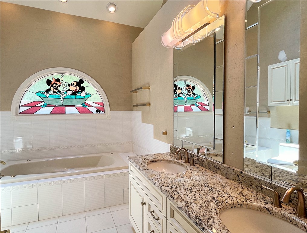
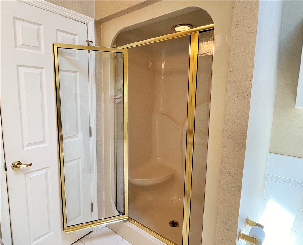
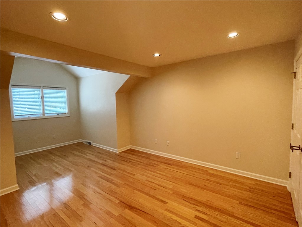
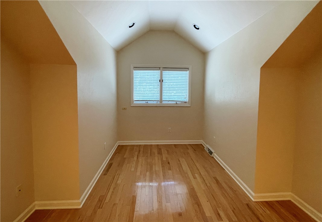
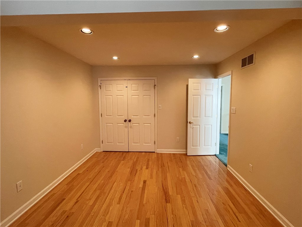
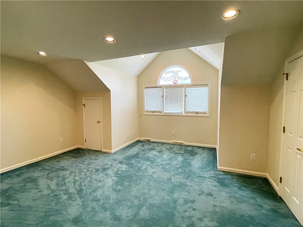
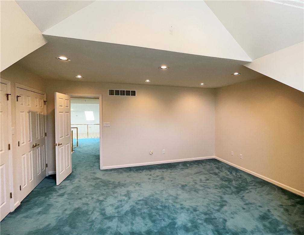
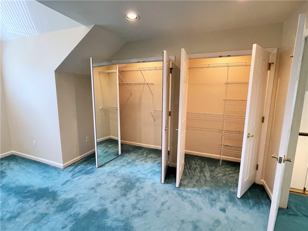
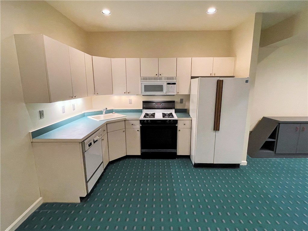
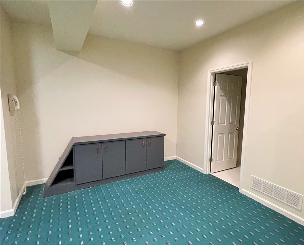
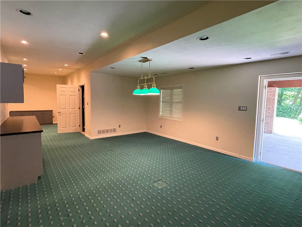
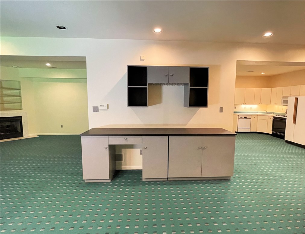
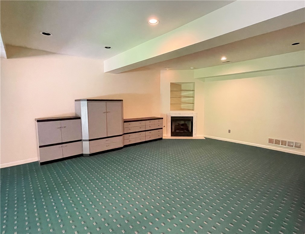
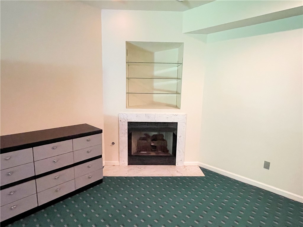
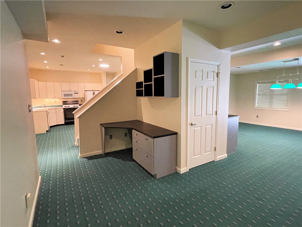
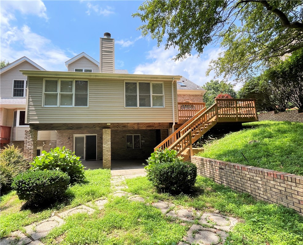
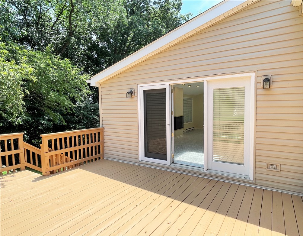
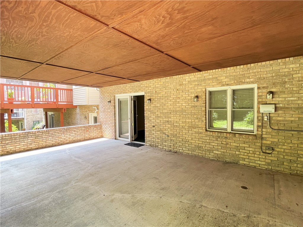
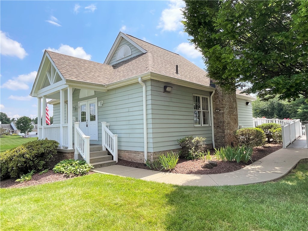
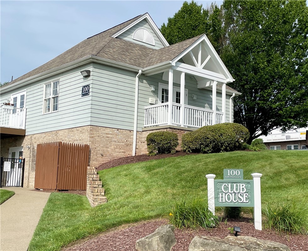
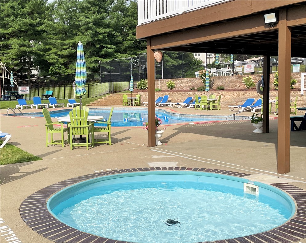
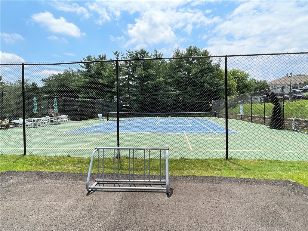
Welcome To 250 Portman Lane In The Highly Desirable Lakemont Farms Community! Ideally Located Just Minutes From I-79, Shopping, Dining, And Entertainment, This Exceptional Home Has Been Beautifully Updated And Offers An Abundance Of Thoughtfully Designed Living Space. Step Inside To A Dramatic Two-Story Foyer Featuring A Striking Staircase With Contemporary Lucite And Brass Railings. The Main-Level Primary Suite Is A Private Retreat, Complete With Vaulted Ceilings, Elegant Soffit Detail With Recessed And Accent Lighting, A Custom Walk-In Closet, And A Luxurious En-Suite Bath Featuring A Whirlpool Tub, Separate Shower, And A New Granite-Topped Double Vanity. The Custom Patete Kitchen Is The Heart Of The Home, Showcasing Glazed Cream Cabinetry, Granite Countertops, Stainless Steel Appliances, And A Versatile Movable Island. Flowing Seamlessly Into The Vaulted Dining Area And Spacious Family Room, This Open-Concept Design Is Ideal For Everyday Living And Entertaining. The Inviting Step-Down Family Room Features A Stunning Three-Sided Gas Fireplace, Walls Of Windows, Skylights, And Direct Access To The Deck, Filling The Space With Natural Light. Upstairs, An Open Loft Provides The Perfect Space For A Home Office Or Reading Nook, Along With Two Generously Sized Bedrooms, One With Hardwood Flooring And An Updated Full Bath Featuring A Granite-Topped Double Vanity. The Expansive Walk-Out Lower Level Offers Incredible Flexibility With Its Own Private Entrance, Making It Ideal For Family, Guests, Or Extended Entertaining. This Impressive Space Includes A Full Kitchen, Full Bath, Gas Fireplace, Extensive Custom Built-Ins And Multiple Living Areas. Additional Updates Include New Vinyl Siding, A New Garage Door, And A New Hot Water Tank (2026). As A Resident Of Lakemont Farms, You'll Also Enjoy Outstanding Community Amenities Including A Swimming Pool, Clubhouse, Tennis Courts, Playgrounds, And Walking Trails. For Added Peace Of Mind, The Home Is Being Offered With A One-Year HSA Home Warranty.

Share Property

Location

250 PORTMAN LANE, South Fayette, PA 15017

Status

Sold

Date Sold

August 24, 2026
Lynne Bingham

Lynne Bingham

Features & Amenities

Interior

  • total bedrooms3
  • Total bathrooms4
  • full bathrooms3
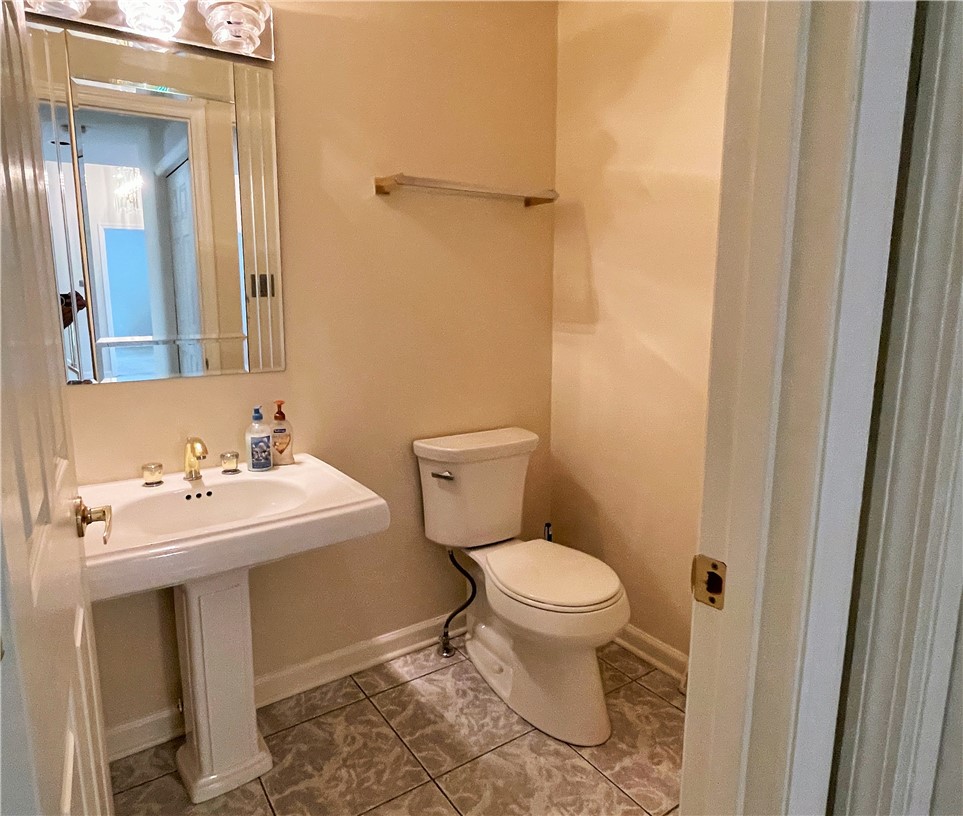
  • half bathroom1
  • Flooring Carpet, Ceramic Tile, Hardwood
  • Fireplace Family/Living/Great Room
  • APPLIANCES Some Gas Appliances, Dishwasher, Disposal, Microwave, Refrigerator, Stove
  • other interior Features Window Treatments

Area & Lot

  • Status Sold
  • Date Sold August 24, 2026
  • Living Area2,079 Sq.Ft.
  • Total Area2,079 Sq.Ft.
  • Lot Area8,102.16 Sq.Ft.
  • MLS® ID1764768
  • TypeTownhouse
  • YEAR BUILT1994
  • NeighborhoodSouth Fayette School District
  • Architecture StylesTwo Story
  • School DistrictSouth Fayette

Exterior

  • STORIES2
  • water SourcePublic
  • PoolPool
  • roofComposition
  • parkingAttached, Garage, Garage Door Opener
  • HEAT TYPEForced Air, Gas
  • AIR CONDITIONINGCentral Air
  • sewerPublic Sewer

Financial

  • Sales Price$400,000
  • Real Estate Tax $8,563/yr
  • HOA $120/mo
View Virtual Tour

South Fayette School District

Explore

Work With The Bingham Team

Experience expert guidance, personalized service, and innovative marketing tailored to your real estate goals. From first-time buyers to seasoned investors, we offer seamless support backed by Howard Hanna’s full suite of services—including mortgage assistance and Concierge care. Whatever your needs, we’re here to help.

Follow Us on Instagram