Disclaimer: All information deemed reliable but not guaranteed and should be independently verified. All properties are subject to prior sale, change or withdrawal. Neither listing broker(s) nor The Bingham Team shall be responsible for any typographical errors, misinformation, misprints and shall be held totally harmless.
Courtesy of HOWARD HANNA REAL ESTATE SERVICES

Some homes have character. This one has a whole cast of them.
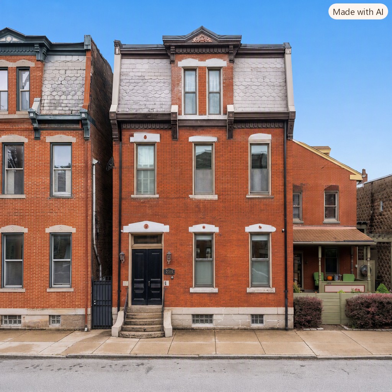
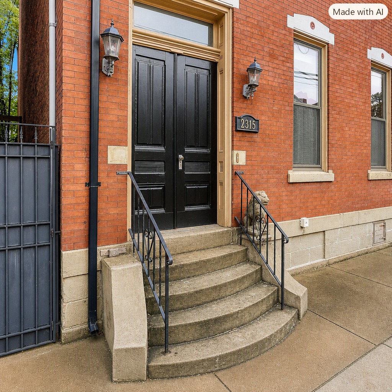
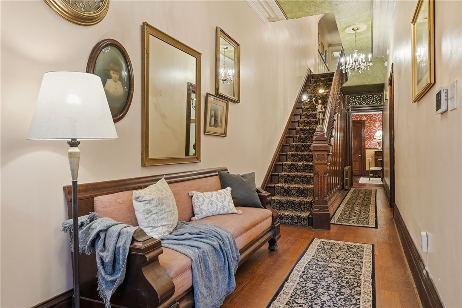
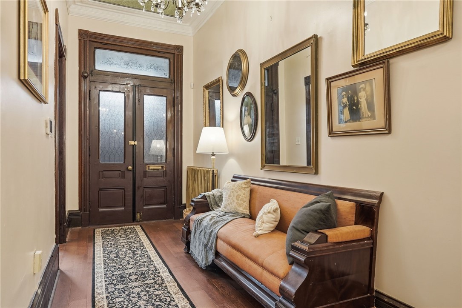
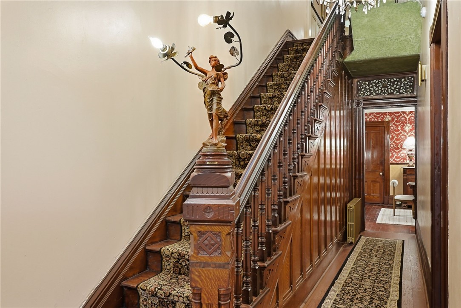
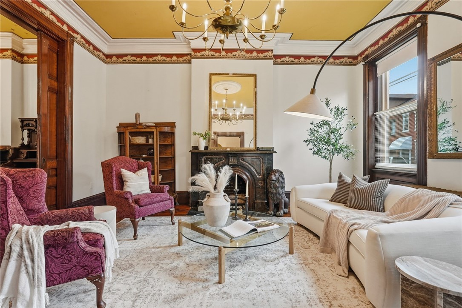
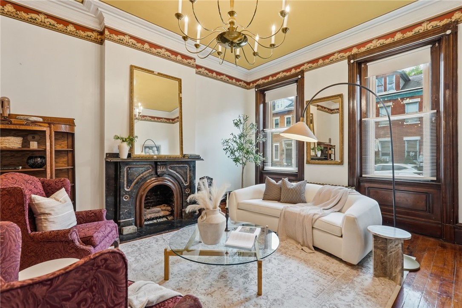
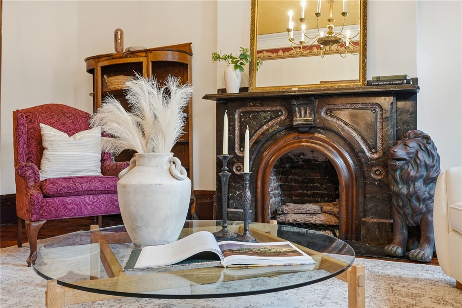
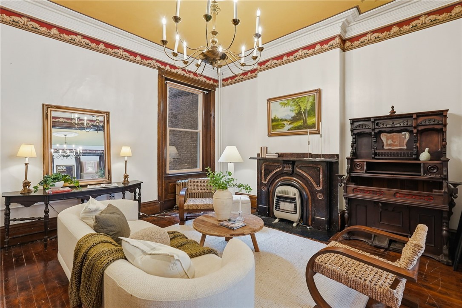
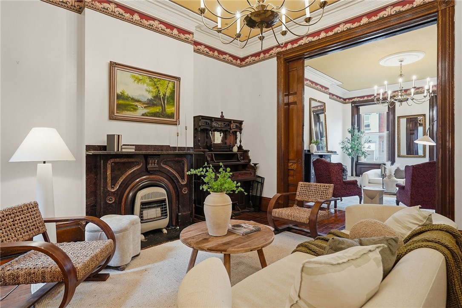
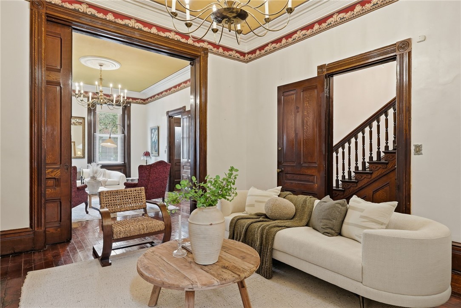
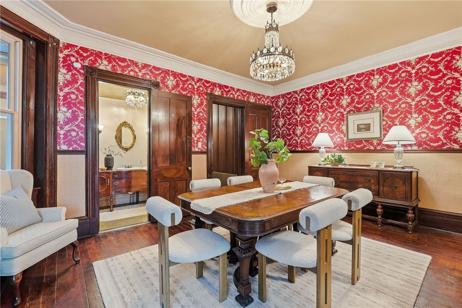
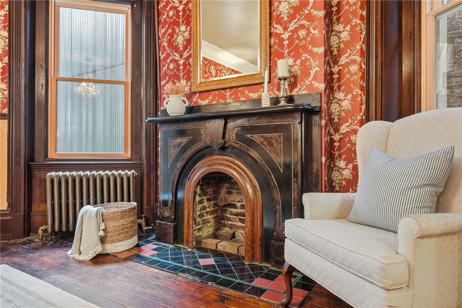
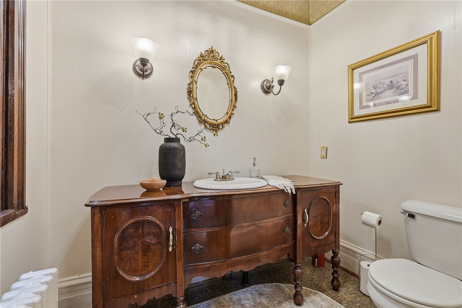
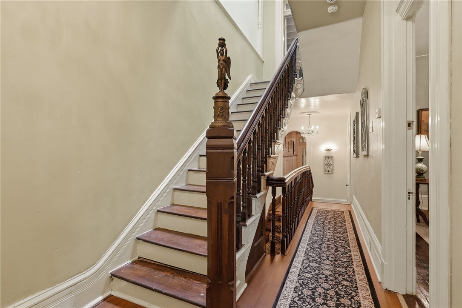
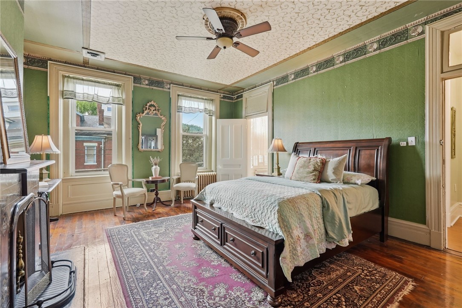
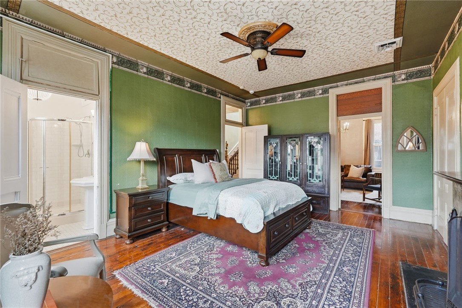
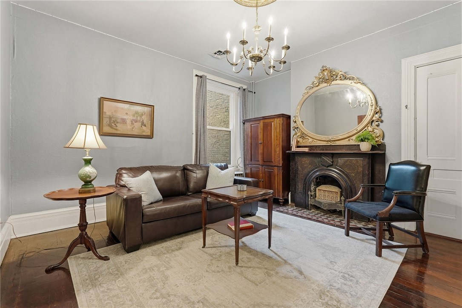
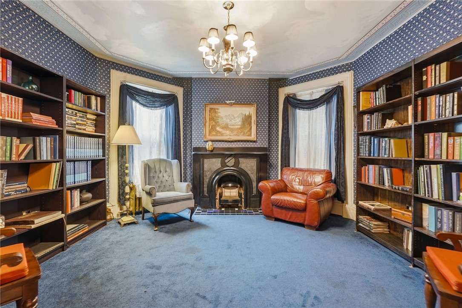
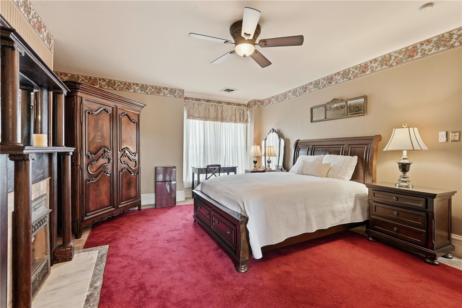
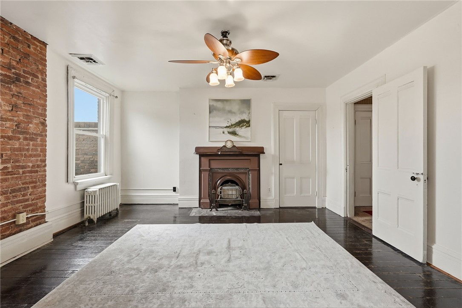
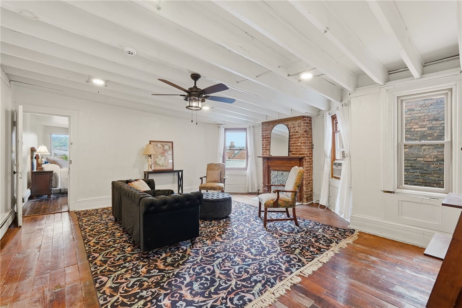
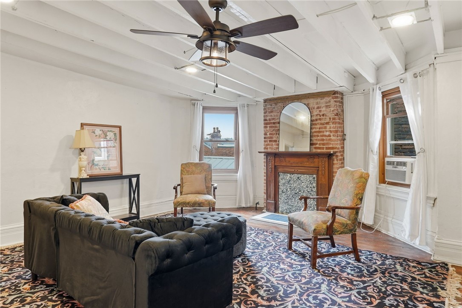
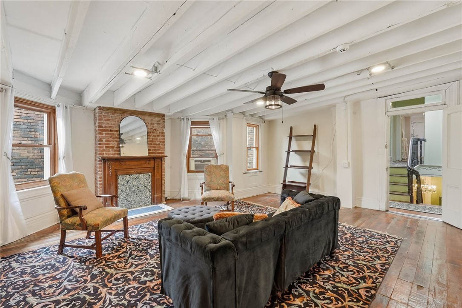
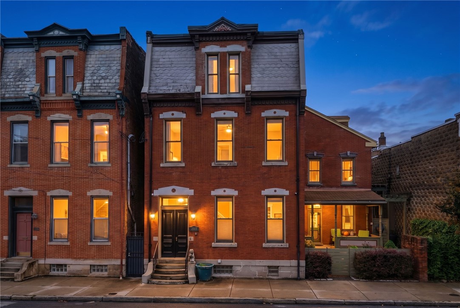
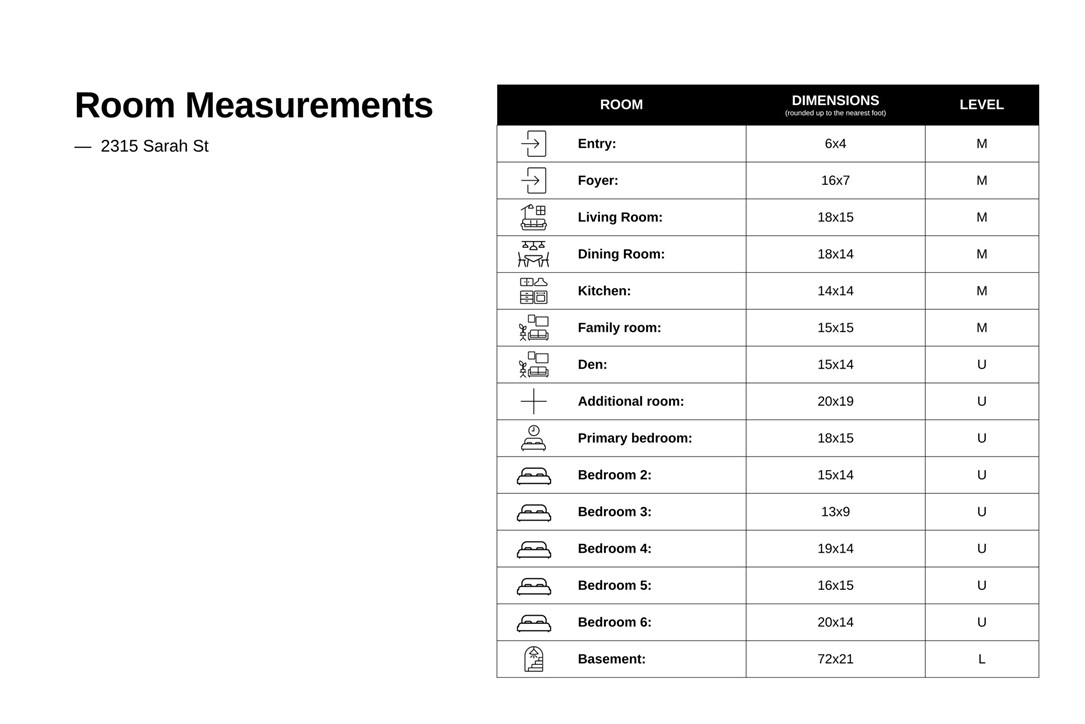
Built around 1900 in the heart of the South Side Flats, this grand Victorian is a true relic: roughly 3,000 square feet, 6 bedrooms, 4.5 baths, and the kind of craftsmanship no one can afford to recreate. Open the door to a restored foyer where the original staircase rises beneath soaring ceilings. Pocket doors glide open to elegant double parlors. Gleaming original hardwoods run the main floor. Intricate millwork frames nearly every room, and ten decorative fireplace mantels tell a story at every turn.
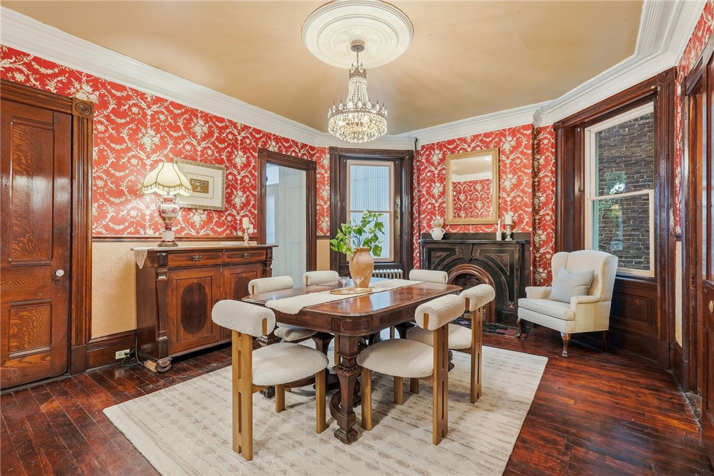
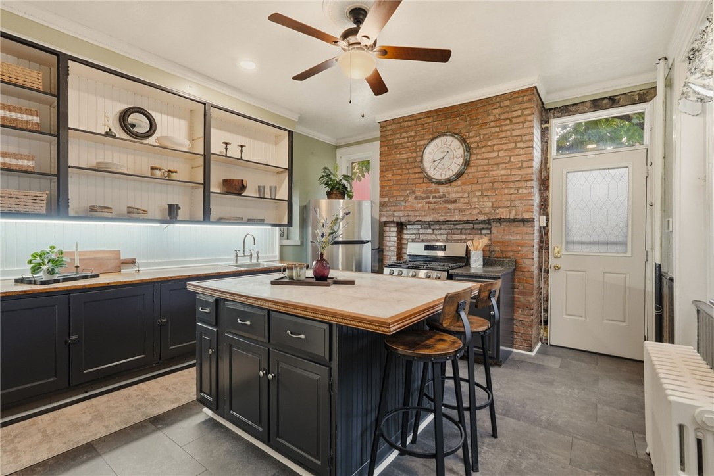
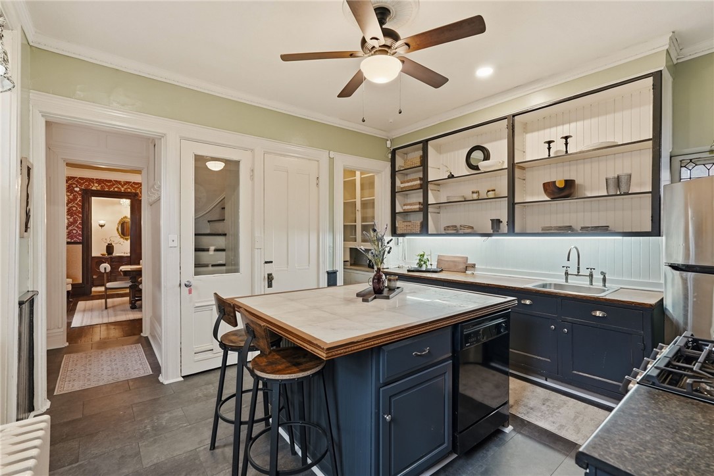
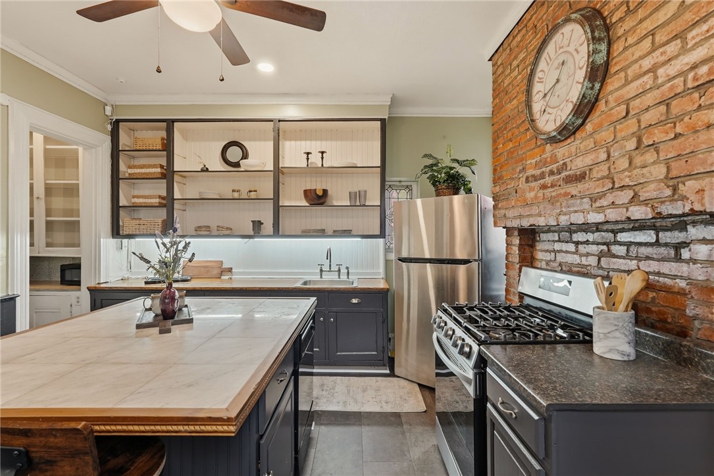
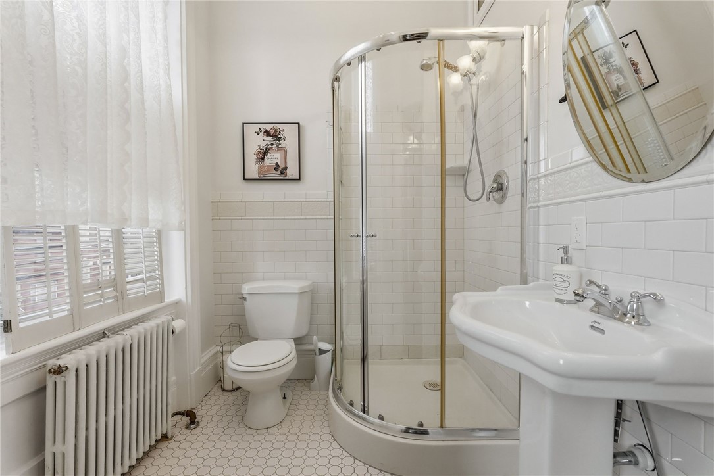
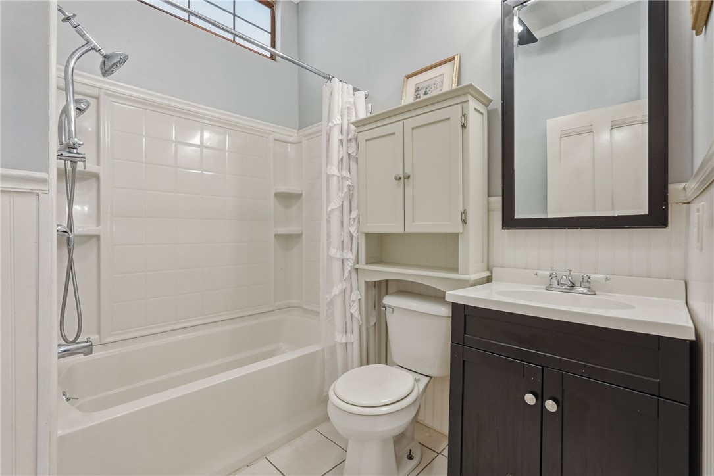
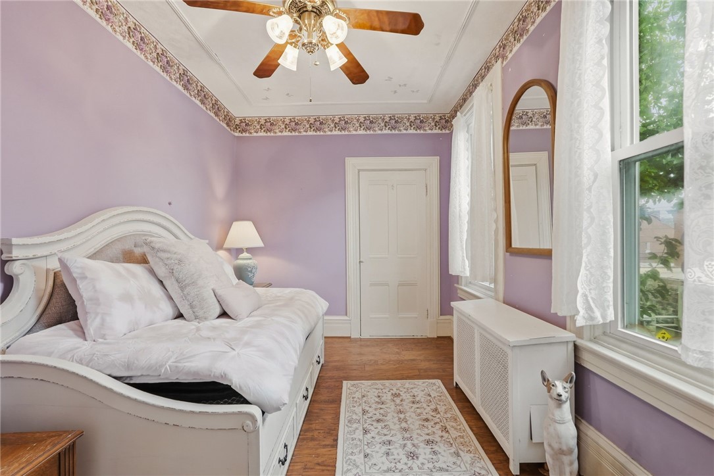
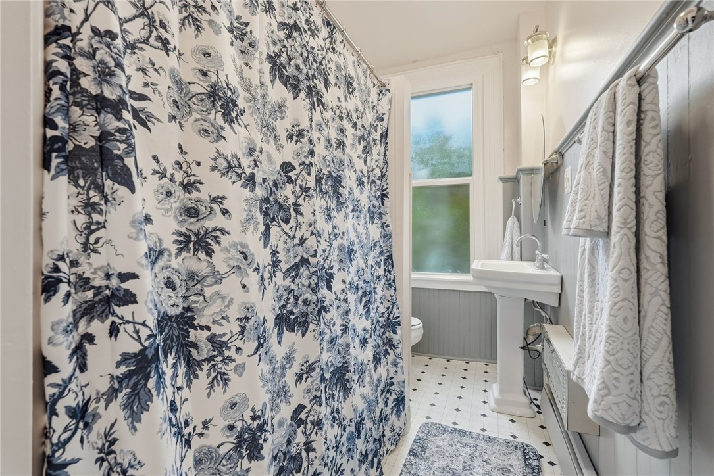
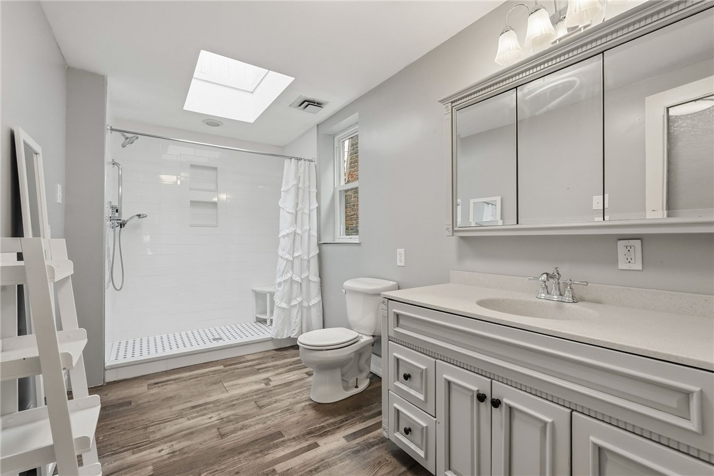
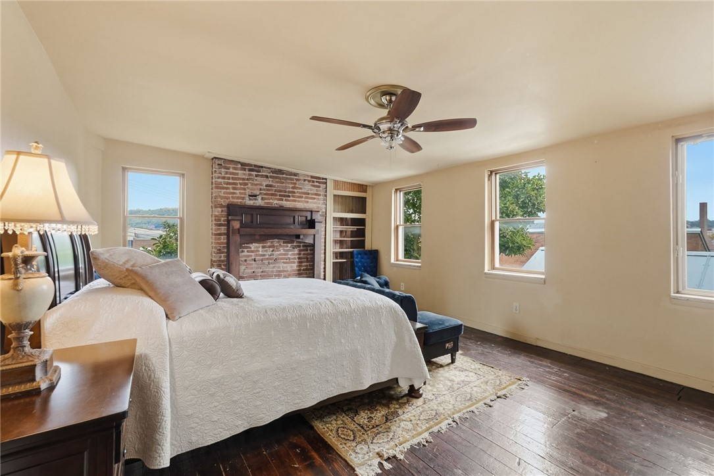
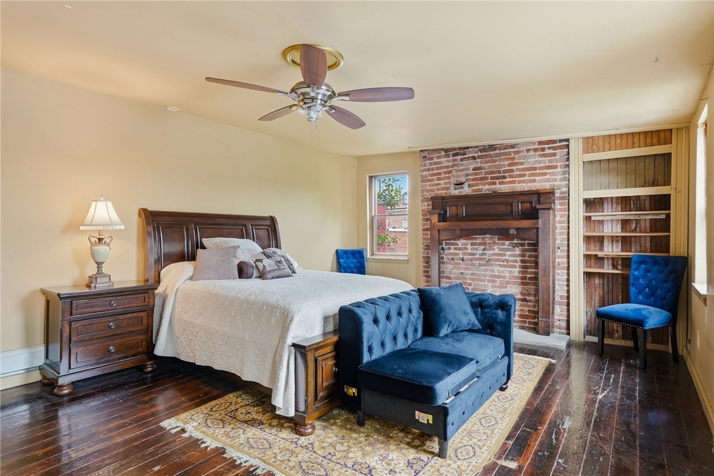
Host in the formal dining room, then gather in a generous kitchen wrapped in exposed brick, with abundant cabinetry and a walk-in pantry big enough to make a chef jealous. A second rear staircase opens up options for guests, a private suite, or a work-from-home wing. Upstairs, a charming library sits among six spacious bedrooms and four full baths.
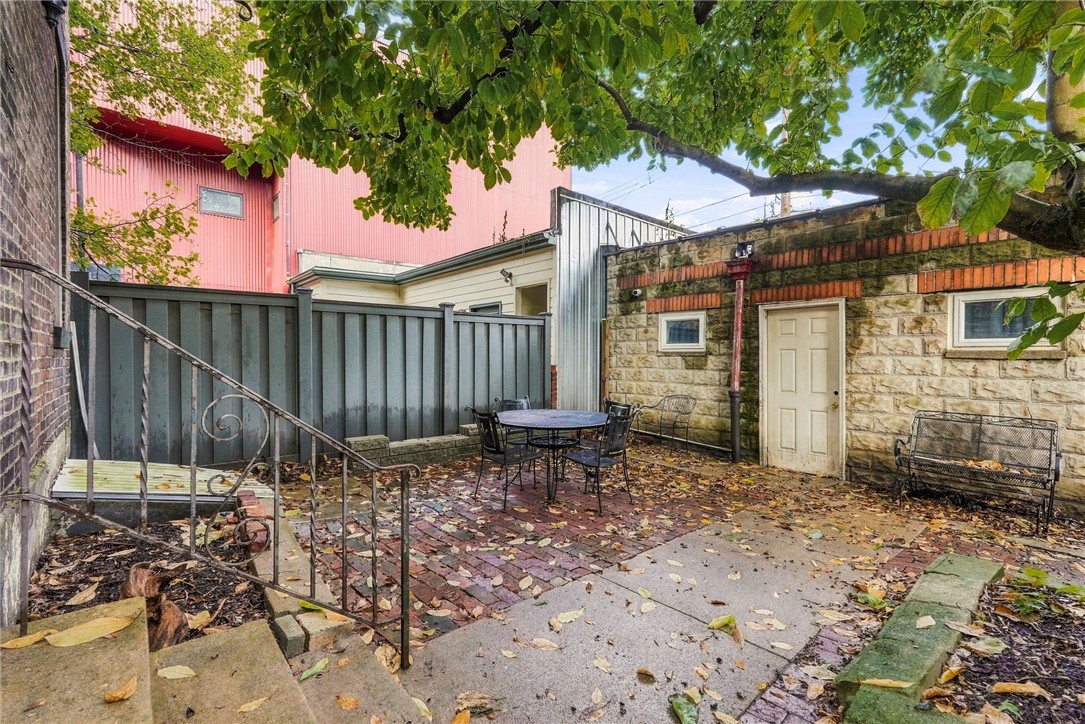
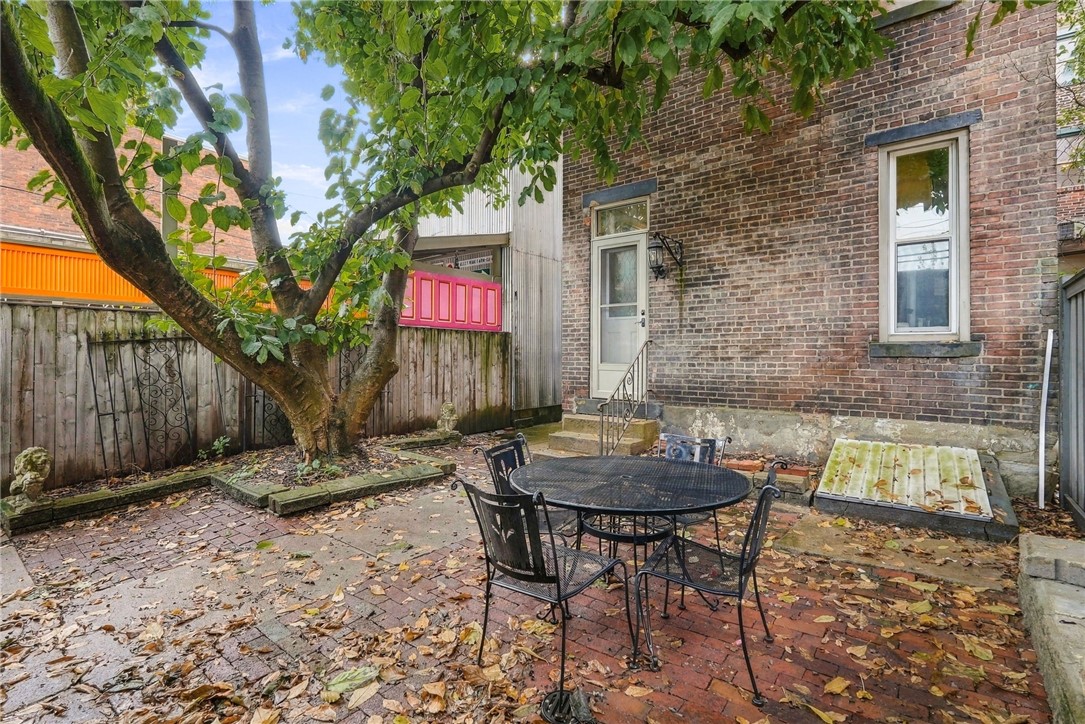
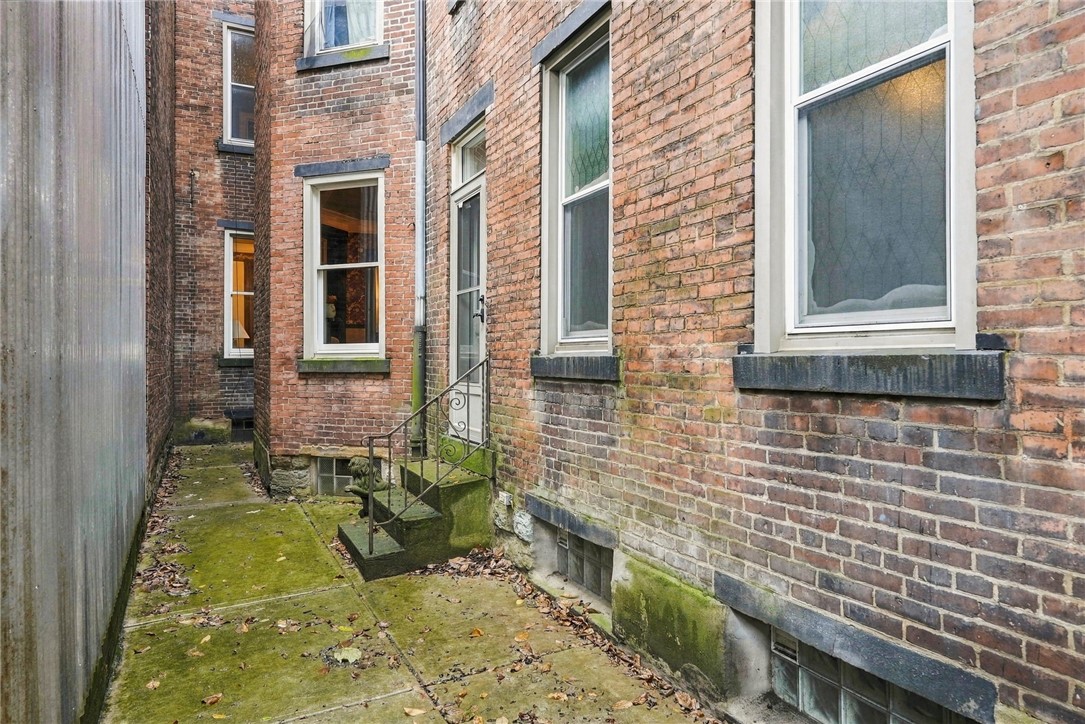
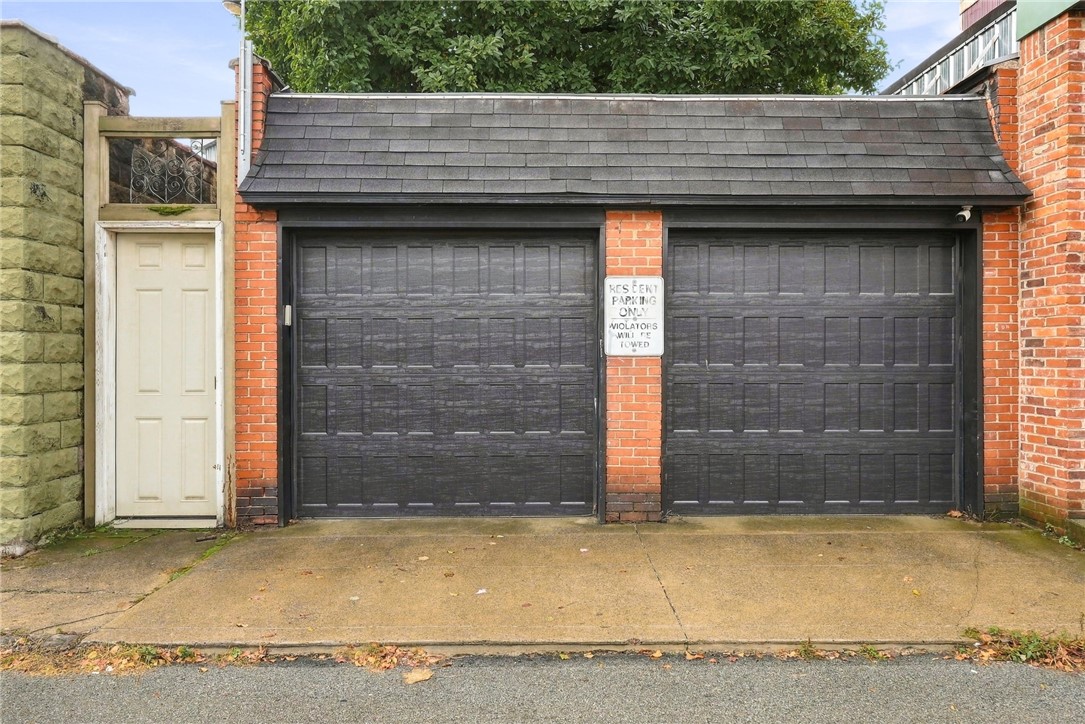
The heavy lifting is done: 14 new windows, new doors, a new sewer line, significant roof updates, fresh interior paint, and a security system with cameras. Then comes the part that stops people in their tracks. Step out back to a private brick courtyard shaded by a mature magnolia, a quiet hideaway in one of the city's liveliest neighborhoods. Beyond it is something almost unheard of in the Flats: a detached two-car garage. The full basement adds plenty of storage and room for a home gym.
Walk to coffee, dinner, and nightlife on East Carson, and you're minutes from South Side Works and the riverfront trails. History, space, parking, and a secret garden all at one address. In the South Side, that combination rarely surfaces.
APPLIANCES Some Gas Appliances, Dryer, Dishwasher, Refrigerator, Stove, Washer
other interior Features Kitchen Island, Pantry, Window Treatments
Area & Lot
StatusActive Under Contract
Living Area2,988 Sq.Ft.
Total Area2,988 Sq.Ft.
Lot Area2,461.14 Sq.Ft.
MLS® ID1779380
TypeResidential
YEAR BUILT1900
NeighborhoodPittsburgh Public Schools
Architecture StylesThree Story, Victorian
School DistrictPittsburgh
Exterior
STORIES3
water SourcePublic
PoolNone
roofComposition
parkingDetached, Garage
HEAT TYPEForced Air, Gas
AIR CONDITIONINGGas
sewerPublic Sewer
security FeaturesSecurity System
Financial
Sales Price$559,000
Real Estate Tax$7,865/yr
Mortgage Calculator
Estimate your monthly mortgage payment, including the principal and interest, property taxes, and HOA. Adjust the values to generate a more accurate rate.
Experience expert guidance, personalized service, and innovative marketing tailored to your real estate goals. From first-time buyers to seasoned investors, we offer seamless support backed by Howard Hanna’s full suite of services—including mortgage assistance and Concierge care. Whatever your needs, we’re here to help.