Leave a Message

Thank you for your message. We will be in touch with you shortly.

1110 Gromwell Lane
1110 Gromwell Lane
1110 Gromwell Lane
1110 Gromwell Lane
1110 Gromwell Lane
1110 Gromwell Lane
1110 Gromwell Lane
1110 Gromwell Lane
1110 Gromwell Lane
1110 Gromwell Lane
1110 Gromwell Lane
1110 Gromwell Lane
1110 Gromwell Lane
1110 Gromwell Lane
1110 Gromwell Lane
1110 Gromwell Lane
1110 Gromwell Lane
1110 Gromwell Lane
1110 Gromwell Lane
1110 Gromwell Lane
1110 Gromwell Lane
1110 Gromwell Lane
1110 Gromwell Lane
1110 Gromwell Lane
1110 Gromwell Lane
1110 Gromwell Lane
1110 Gromwell Lane
1110 Gromwell Lane
1110 Gromwell Lane
1110 Gromwell Lane
1110 Gromwell Lane
1110 Gromwell Lane
1110 Gromwell Lane
1110 Gromwell Lane
1110 Gromwell Lane
1110 Gromwell Lane
1110 Gromwell Lane
1110 Gromwell Lane
1110 Gromwell Lane
1110 Gromwell Lane
1110 Gromwell Lane
1110 Gromwell Lane
1110 Gromwell Lane
1110 Gromwell Lane
1110 Gromwell Lane
1110 Gromwell Lane
1110 Gromwell Lane
1110 Gromwell Lane
1110 Gromwell Lane
1110 Gromwell Lane
1110 Gromwell Lane
1110 Gromwell Lane
1110 Gromwell Lane
1110 Gromwell Lane
1110 Gromwell Lane
1110 Gromwell Lane
1110 Gromwell Lane
1110 Gromwell Lane
1110 Gromwell Lane
1110 Gromwell Lane
1110 Gromwell Lane
1110 Gromwell Lane
1110 Gromwell Lane
1110 Gromwell Lane
1110 Gromwell Lane
1110 Gromwell Lane
1110 Gromwell Lane
1110 Gromwell Lane
1110 Gromwell Lane
1110 Gromwell Lane
1110 Gromwell Lane
1110 Gromwell Lane
1110 Gromwell Lane
1110 Gromwell Lane
1110 Gromwell Lane
1110 Gromwell Lane
1110 Gromwell Lane
1110 Gromwell Lane
1110 Gromwell Lane
1110 Gromwell Lane
1110 Gromwell Lane
1110 Gromwell Lane
1110 Gromwell Lane
1110 Gromwell Lane
1110 Gromwell Lane
1110 Gromwell Lane
1110 Gromwell Lane
1110 Gromwell Lane
1110 Gromwell Lane
1110 Gromwell Lane
1110 Gromwell Lane
1110 Gromwell Lane
1110 Gromwell Lane
1110 Gromwell Lane
1110 Gromwell Lane
1110 Gromwell Lane
1110 Gromwell Lane
1110 Gromwell Lane
1110 Gromwell Lane
1110 Gromwell Lane
1110 Gromwell Lane
1110 Gromwell Lane
1110 Gromwell Lane
1110 Gromwell Lane
1110 Gromwell Lane
1110 Gromwell Lane
1110 Gromwell Lane
1110 Gromwell Lane
1110 Gromwell Lane
1110 Gromwell Lane
1110 Gromwell Lane
1110 Gromwell Lane
1110 Gromwell Lane
1110 Gromwell Lane
1110 Gromwell Lane
1110 Gromwell Lane
1110 Gromwell Lane
1110 Gromwell Lane
1110 Gromwell Lane
1110 Gromwell Lane
1110 Gromwell Lane
1110 Gromwell Lane
1110 Gromwell Lane
1110 Gromwell Lane
1110 Gromwell Lane
1110 Gromwell Lane
1110 Gromwell Lane
1110 Gromwell Lane
1110 Gromwell Lane
1110 Gromwell Lane
1110 Gromwell Lane
1110 Gromwell Lane
1110 Gromwell Lane
1110 Gromwell Lane
1110 Gromwell Lane
1110 Gromwell Lane
1110 Gromwell Lane
1110 Gromwell Lane
1110 Gromwell Lane
1110 Gromwell Lane
1110 Gromwell Lane
1110 Gromwell Lane
1110 Gromwell Lane
1110 Gromwell Lane
1110 Gromwell Lane
1110 Gromwell Lane
1110 Gromwell Lane
See all photos
Disclaimer: All information deemed reliable but not guaranteed and should be independently verified. All properties are subject to prior sale, change or withdrawal. Neither listing broker(s) nor The Bingham Team shall be responsible for any typographical errors, misinformation, misprints and shall be held totally harmless.   Courtesy of  HOWARD HANNA REAL ESTATE SERVICES
$634,800

1110 Gromwell Lane

4 Beds 4 Baths 2,412 Sq.Ft. 0.26 Acres

Description

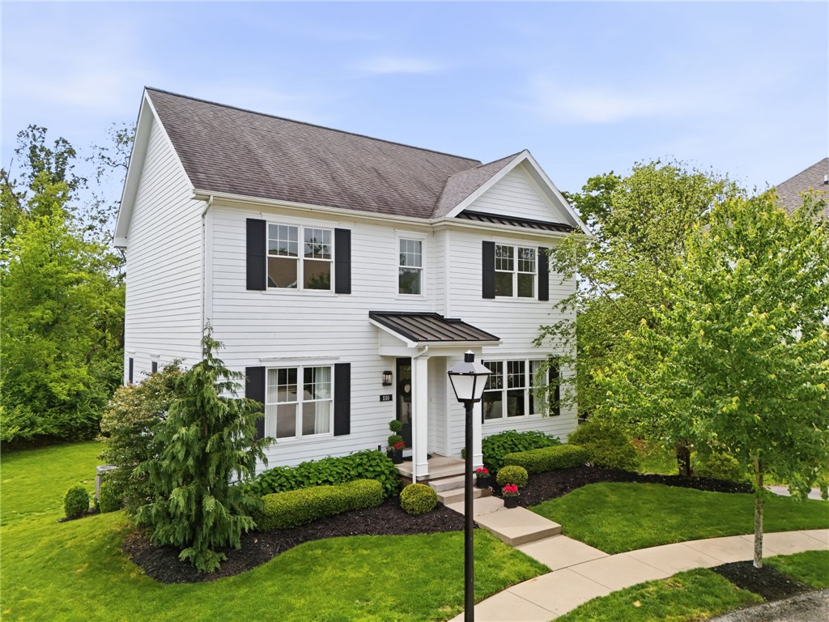
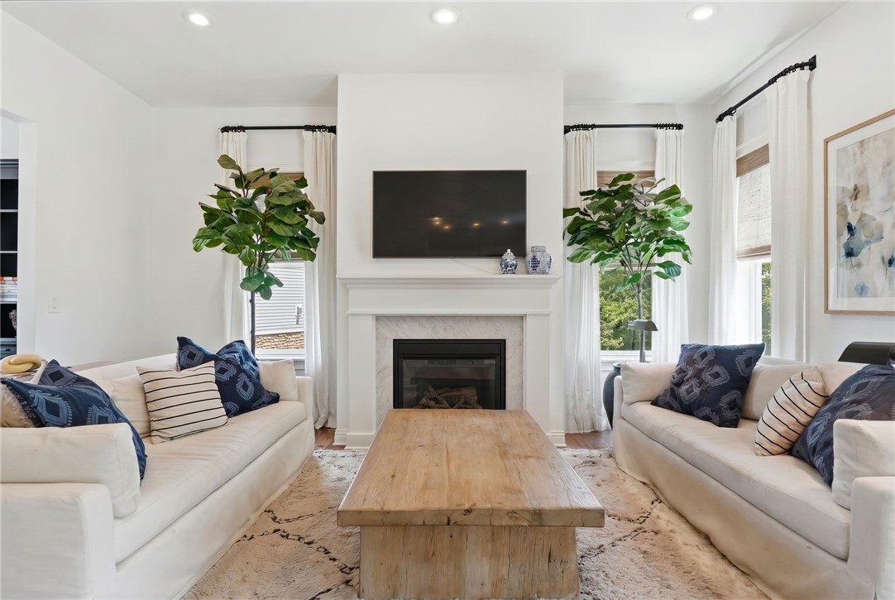
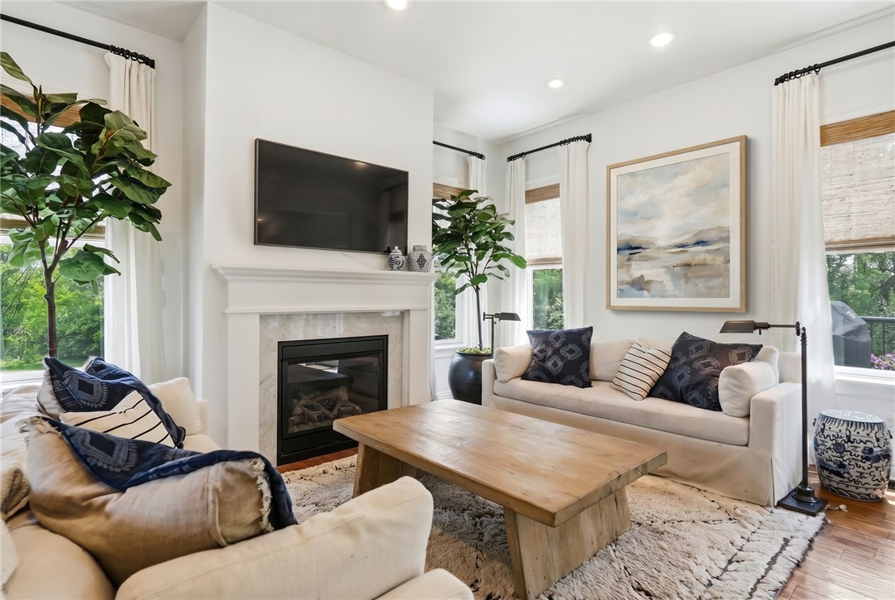
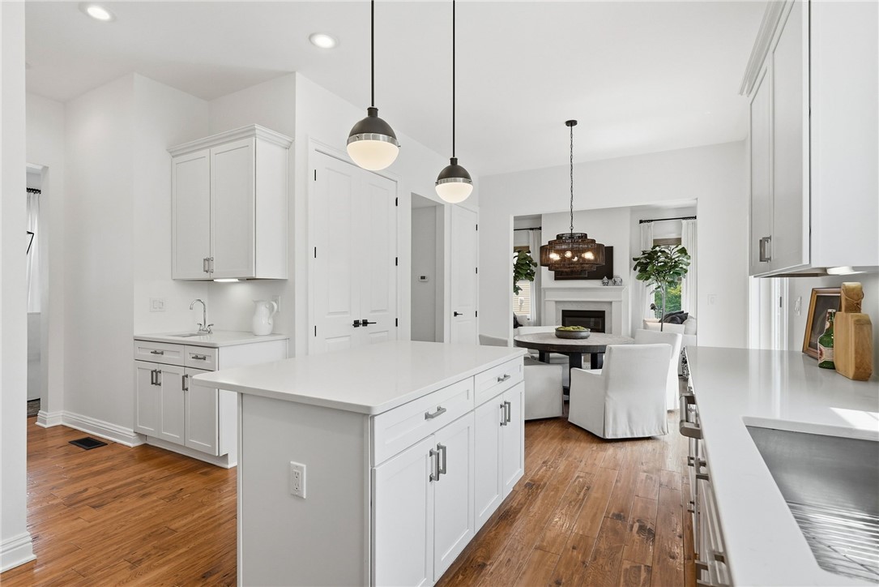
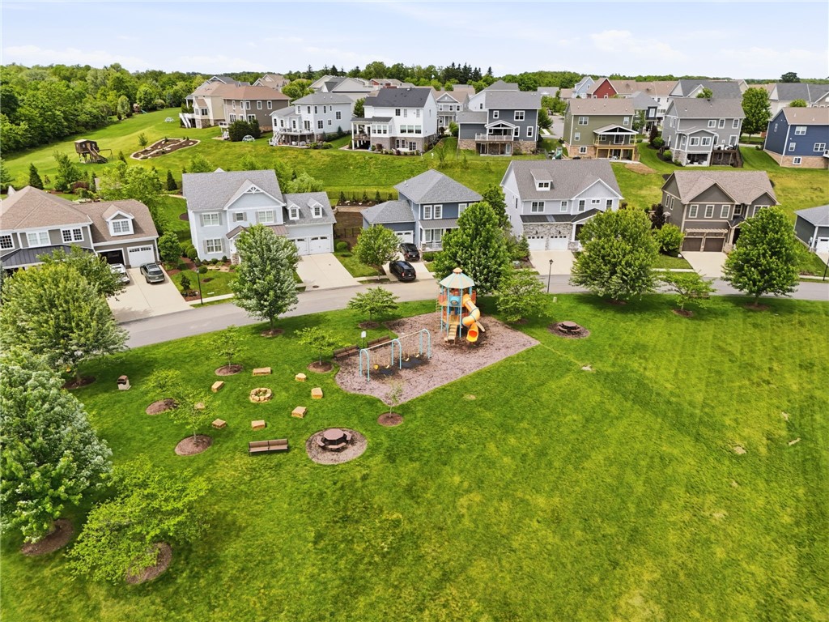
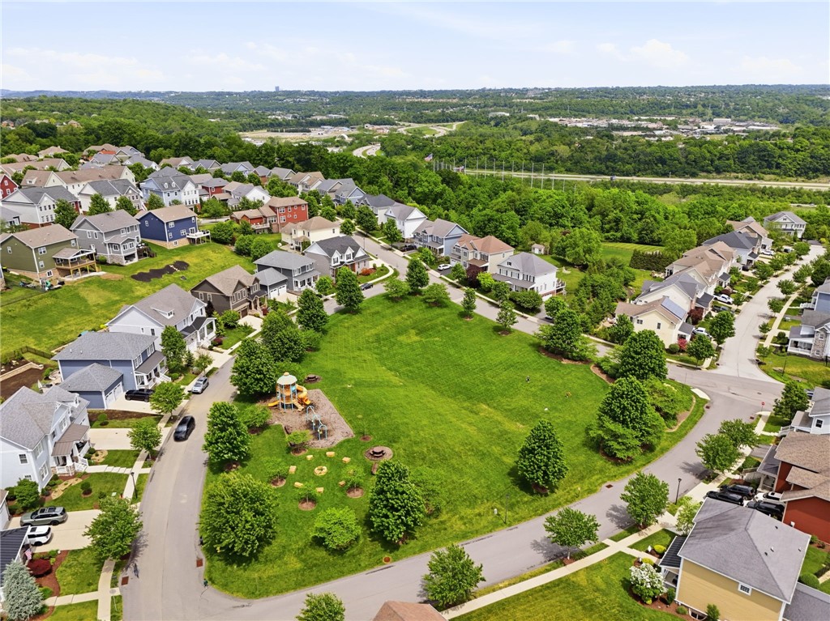
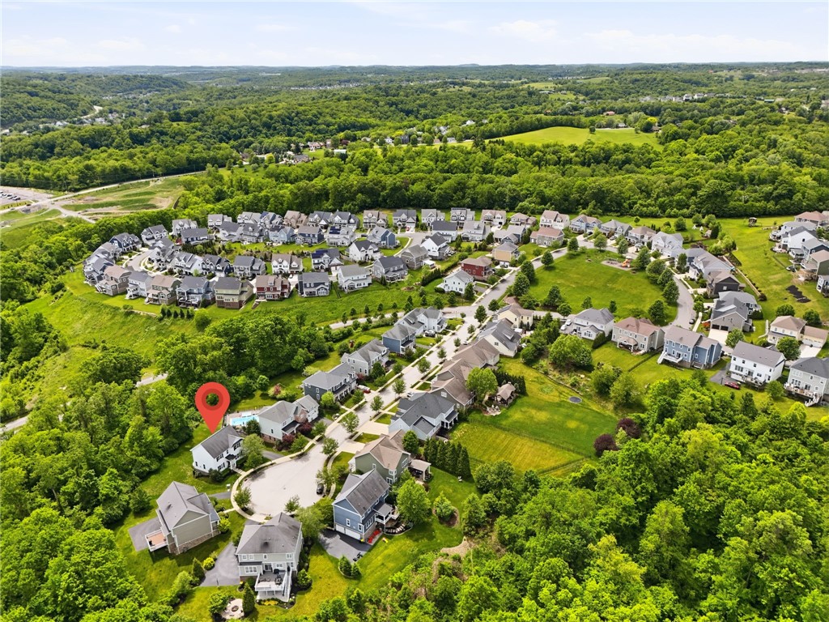
Tucked into a prime cul-de-sac setting within South Fayette's sought-after Newbury Community, this stunning 4-bedroom, 3.5-bath home delivers the perfect blend of modern design, thoughtful functionality, and everyday comfort -- all in one of the area's most desirable neighborhoods.
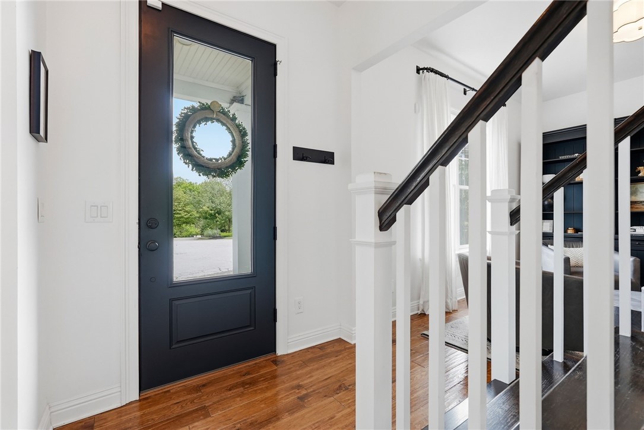
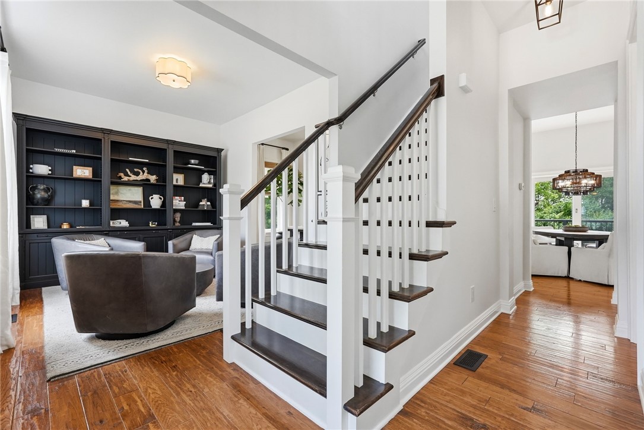
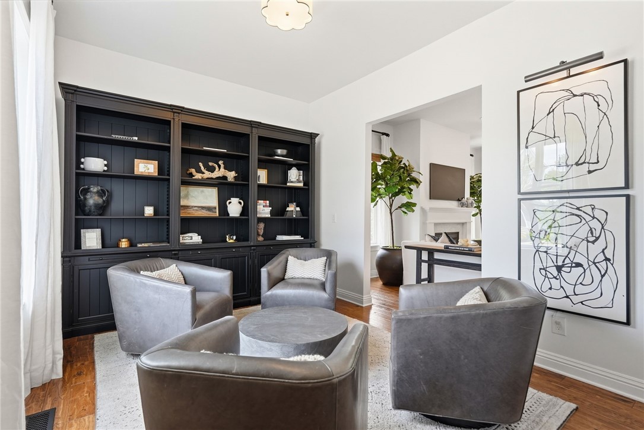
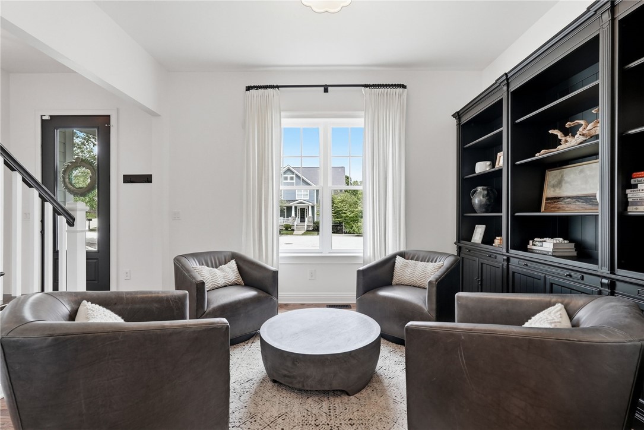
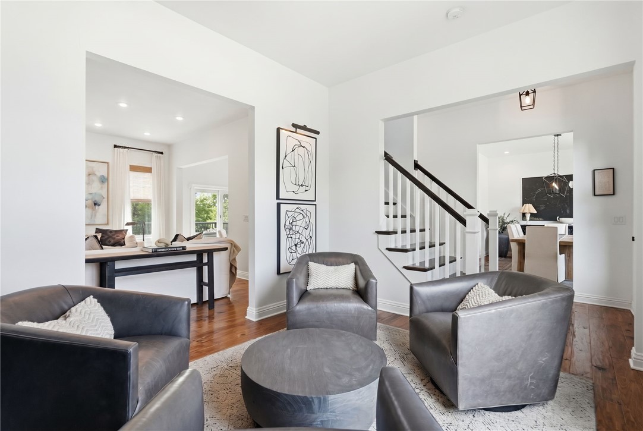
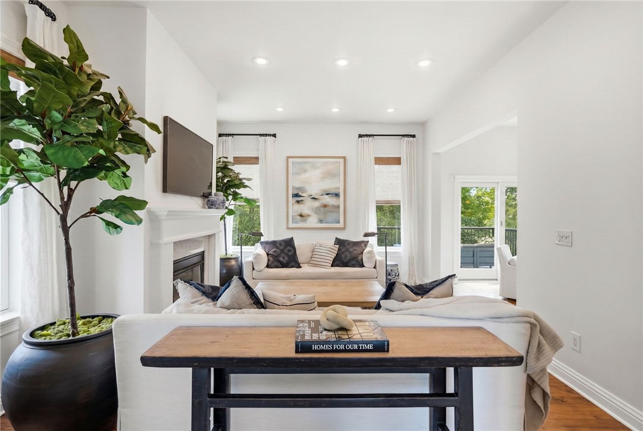
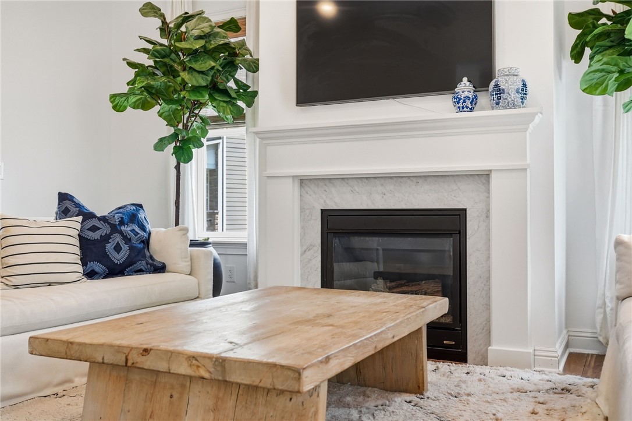
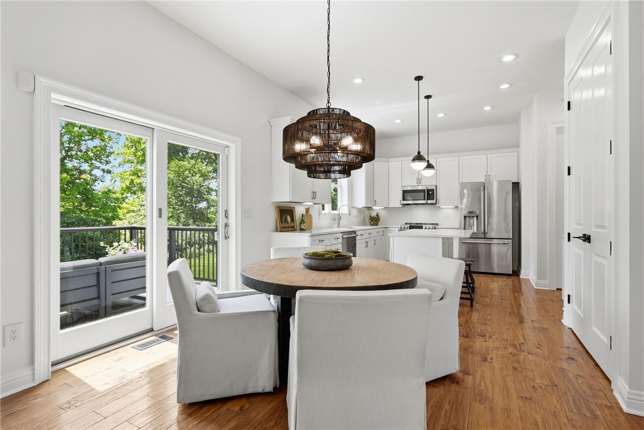
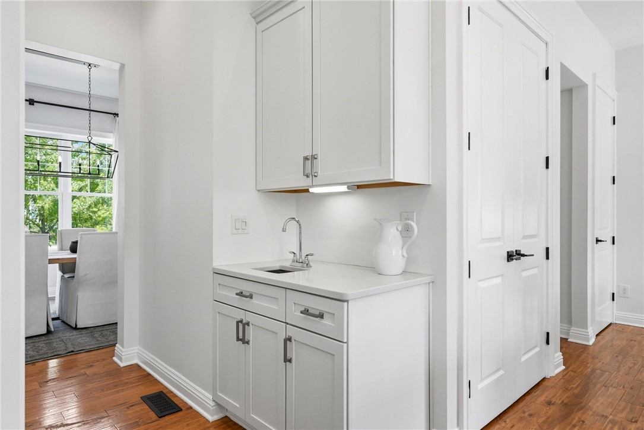
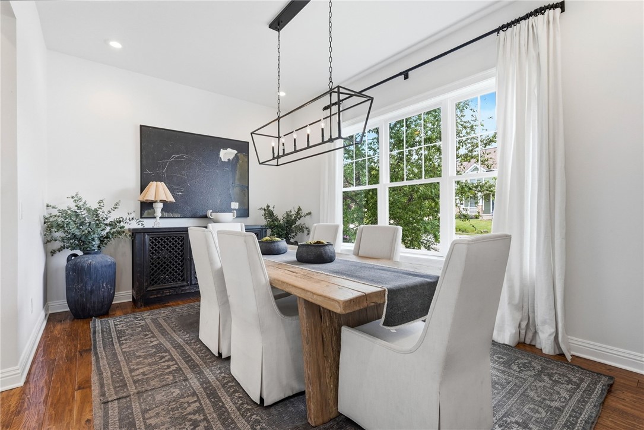
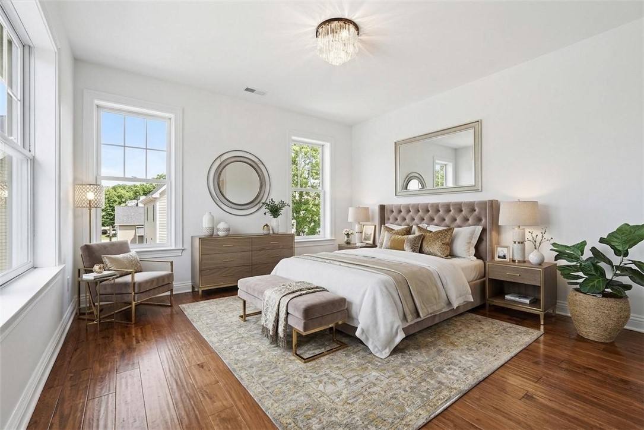
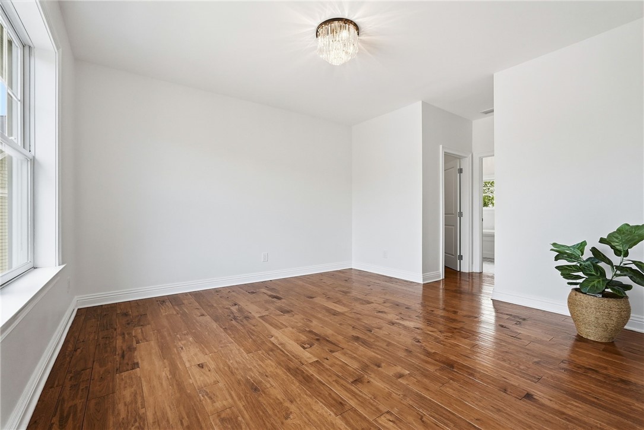
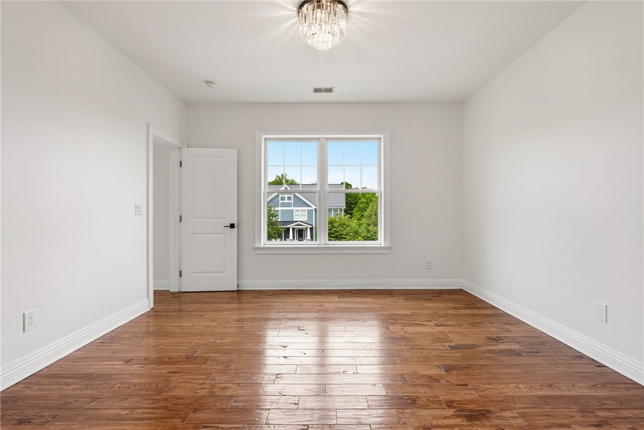
From the moment you step inside, the home's clean, contemporary aesthetic makes an immediate impression. Wide-plank hardwood flooring flows throughout the main living areas, complemented by a bright, all-white interior palette, soaring 10-foot ceilings, and an abundance of natural light that fills every room. The thoughtful floorplan is as inviting as it is practical, creating effortless connection between the living, dining, and kitchen spaces -- ideal for both everyday living and entertaining.
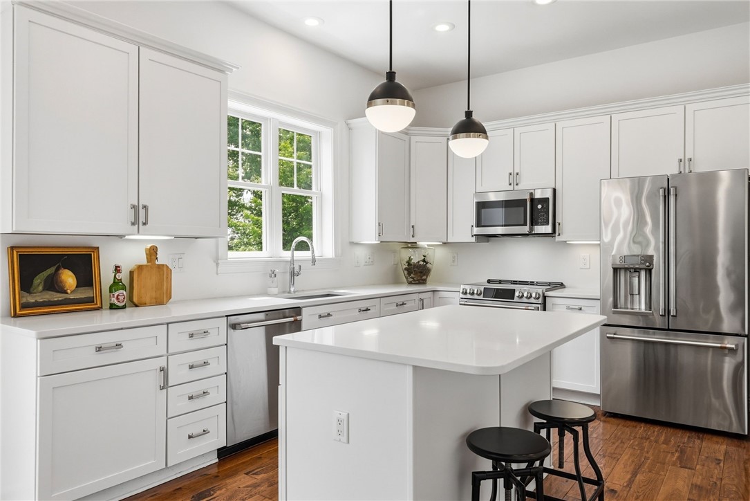
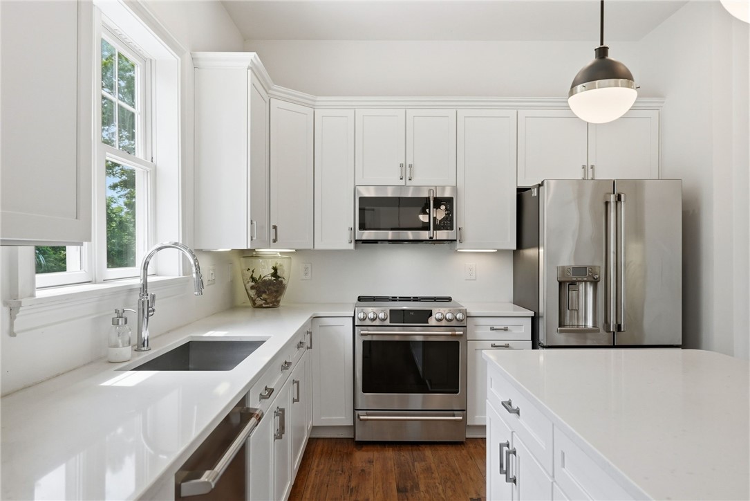
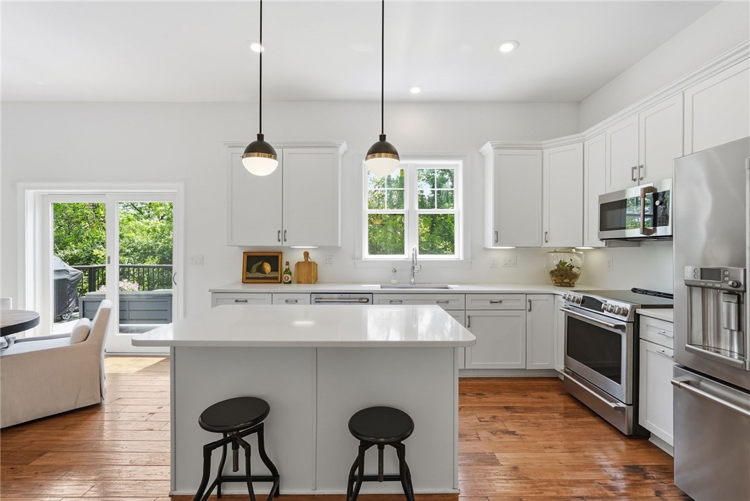
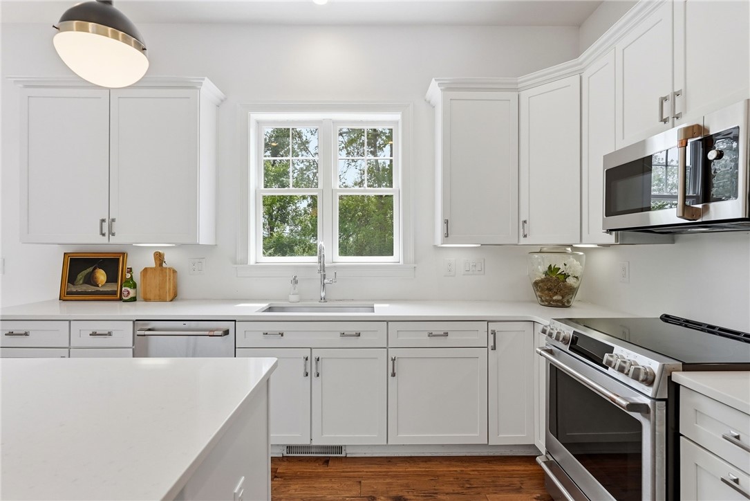
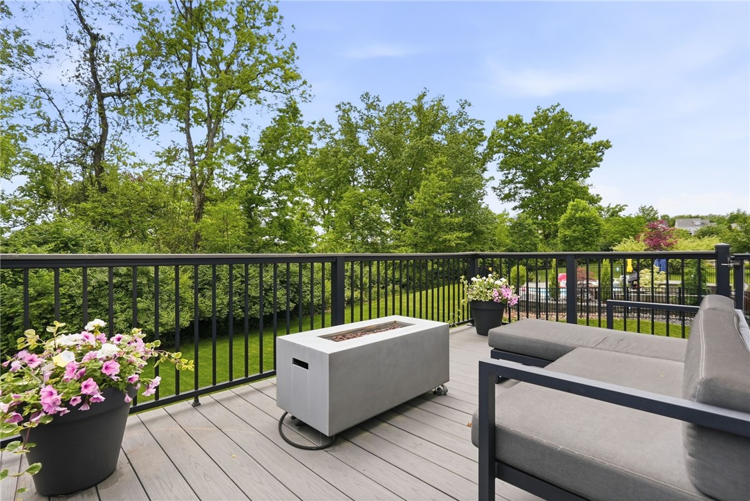
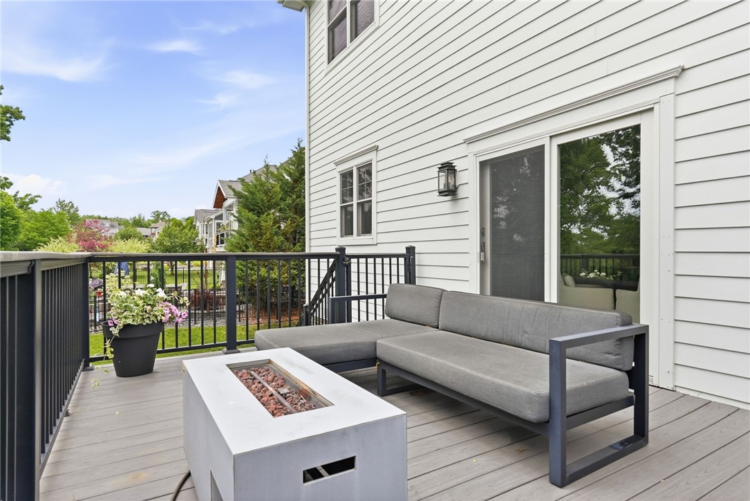
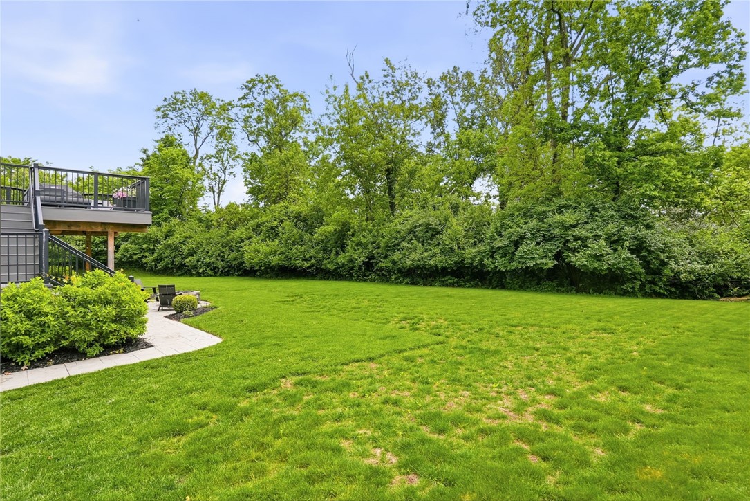
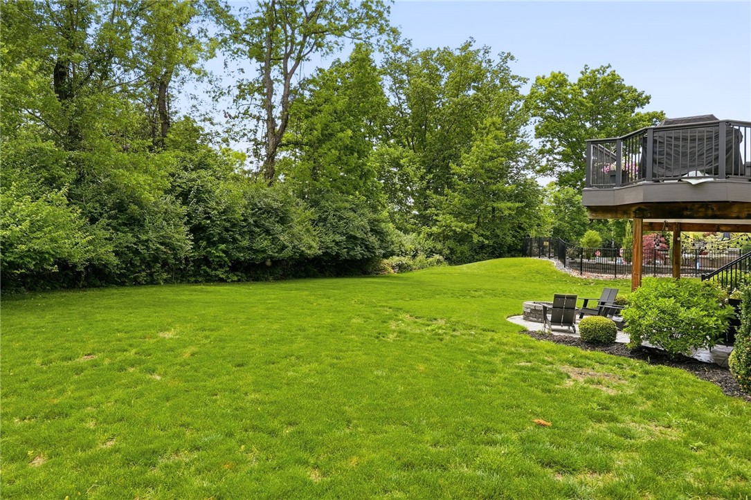
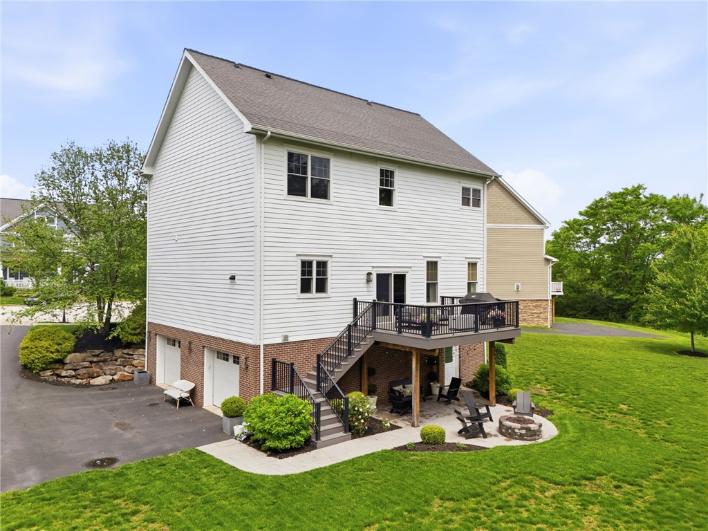
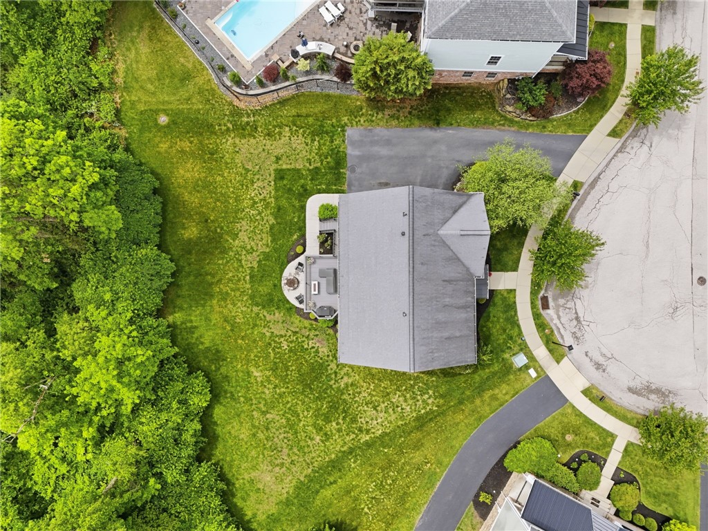
The chef-inspired kitchen is the heart of the home, thoughtfully appointed and designed to impress. It opens seamlessly to a spacious, maintenance-free deck with steps leading down to a private, level backyard -- a rare find that offers a true outdoor retreat for warm-weather gatherings, quiet morning coffee, or weekend entertaining under the open sky.
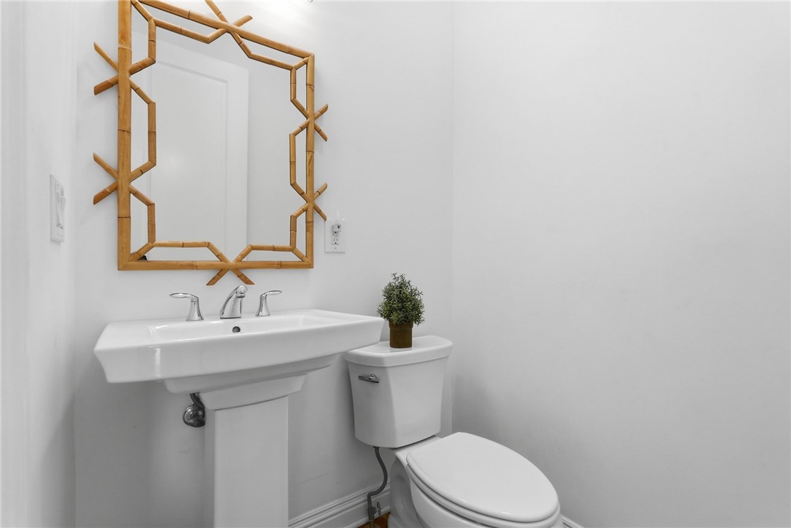
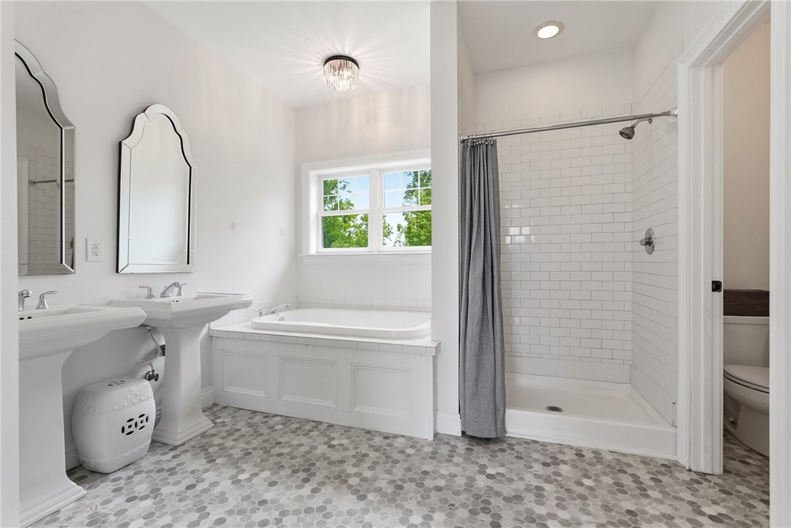
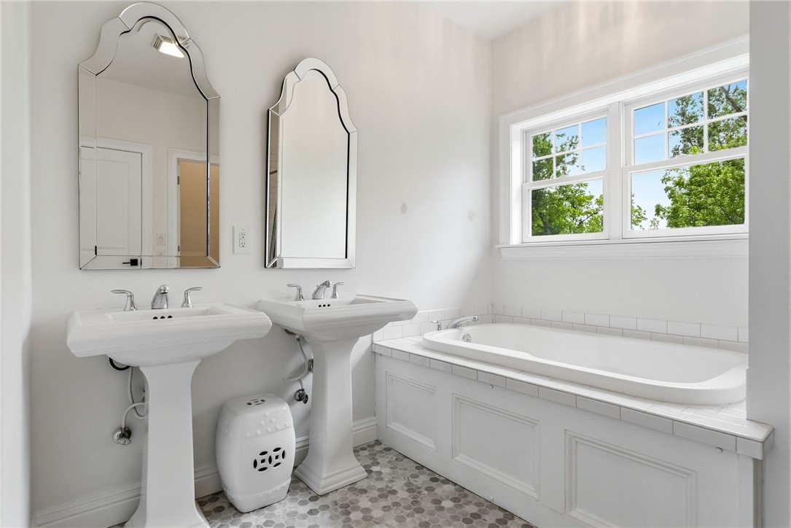
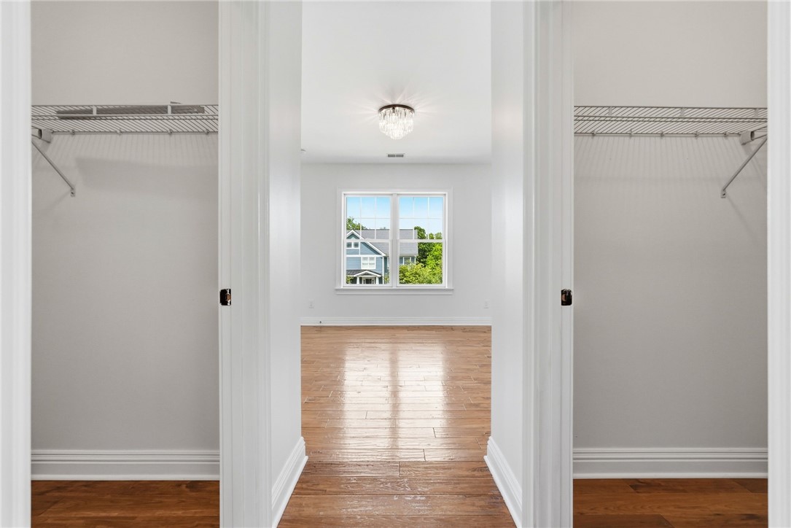
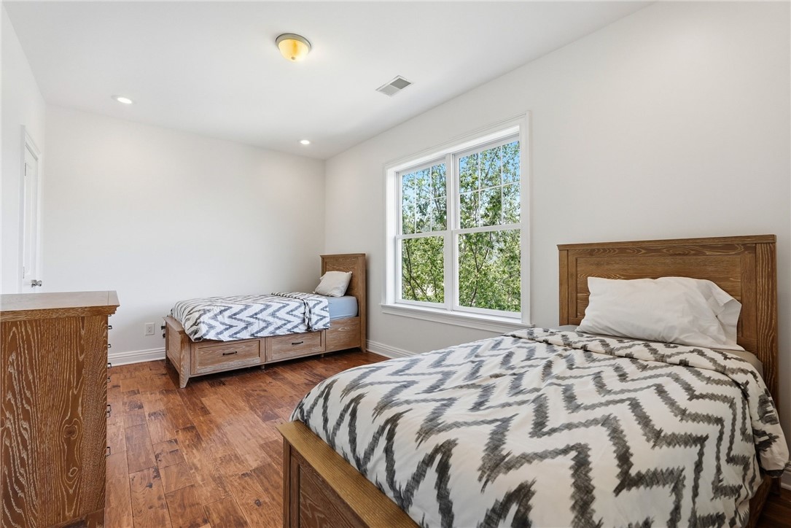
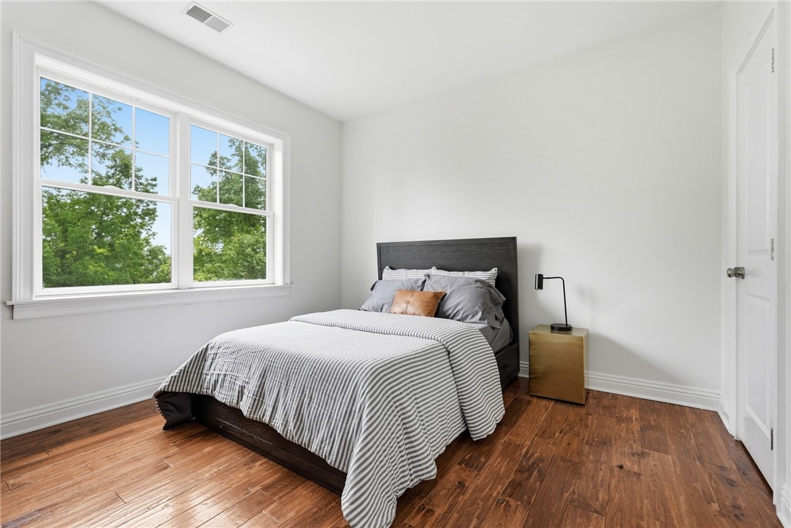
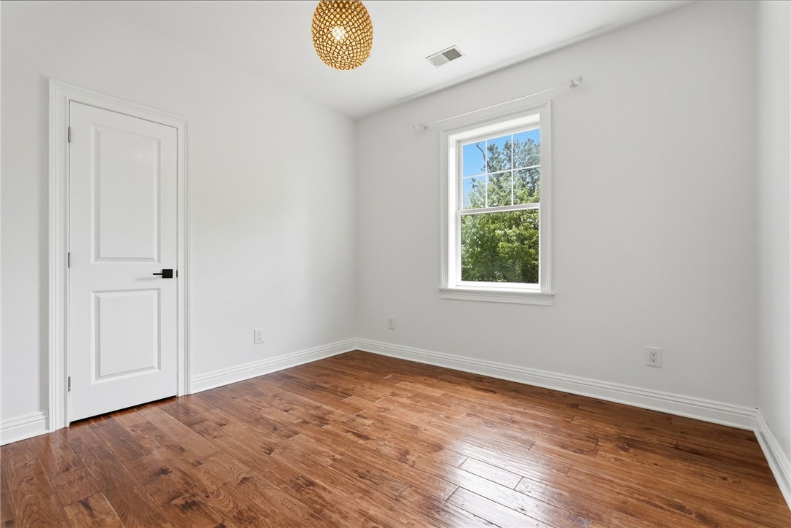
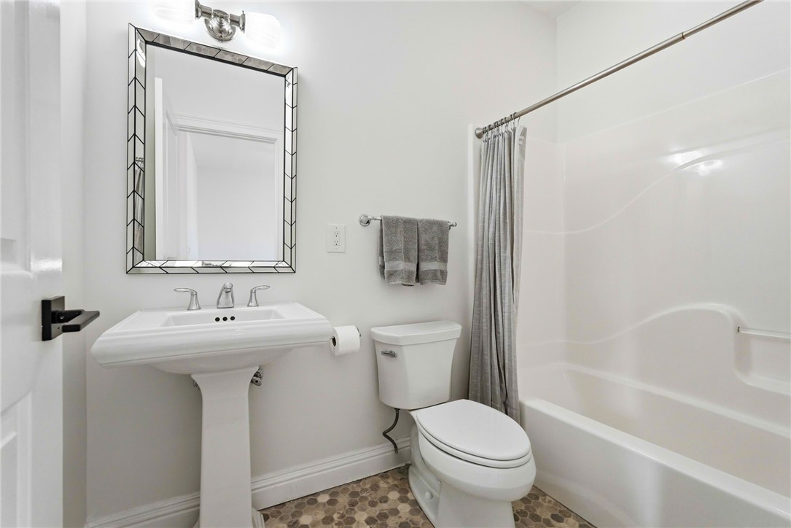
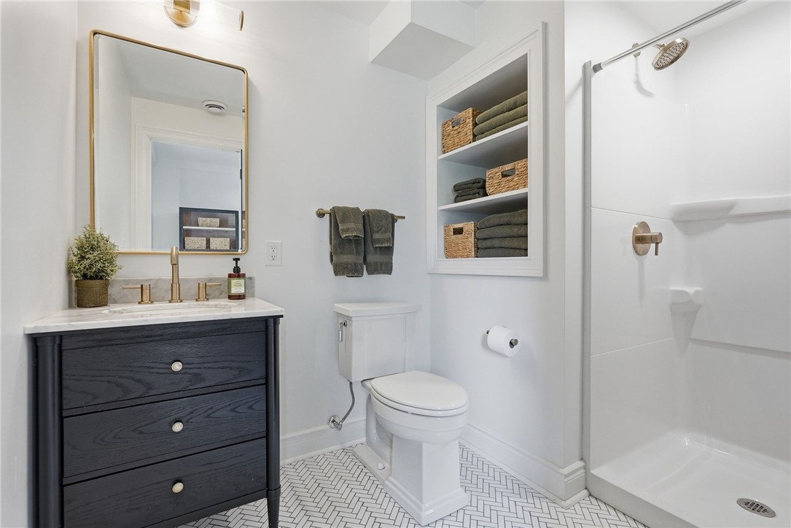
Upstairs, the generously sized primary suite provides a peaceful escape with ample closet space and a well-appointed en suite bath. Three additional bedrooms offer flexibility for family, guests, or a dedicated home office, all served by beautifully finished full baths that echo the home's clean, modern style throughout.
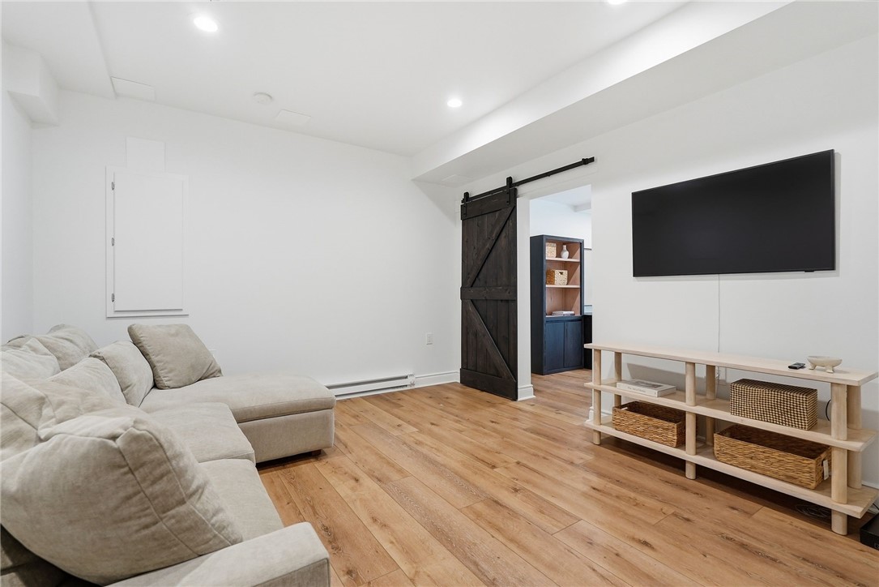
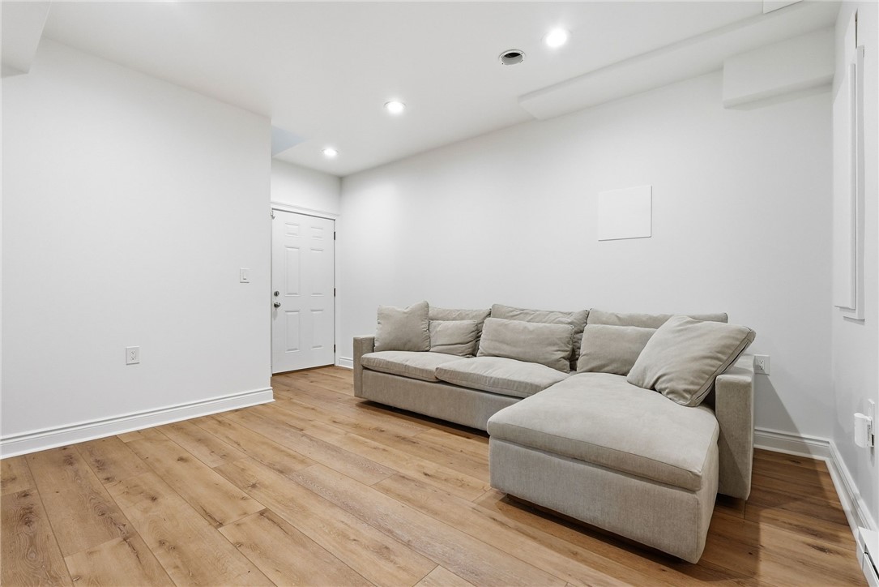
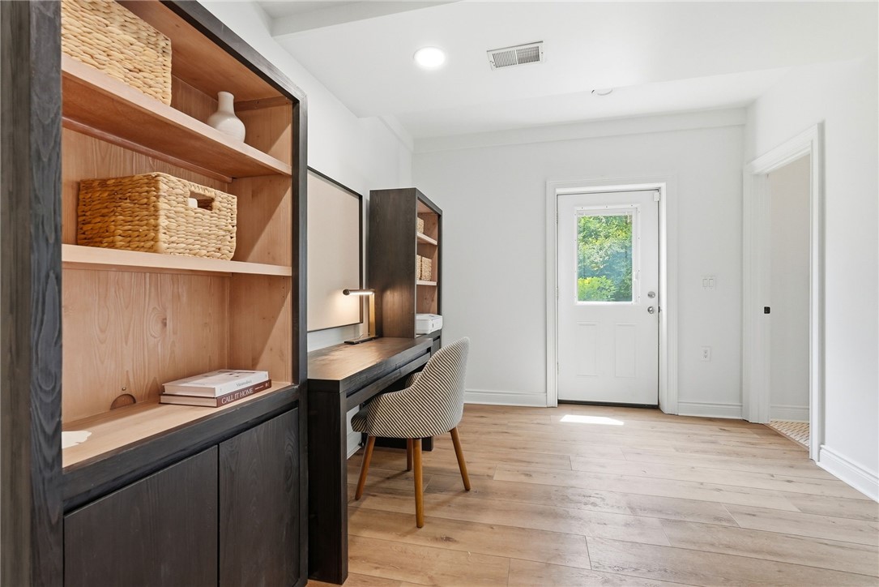
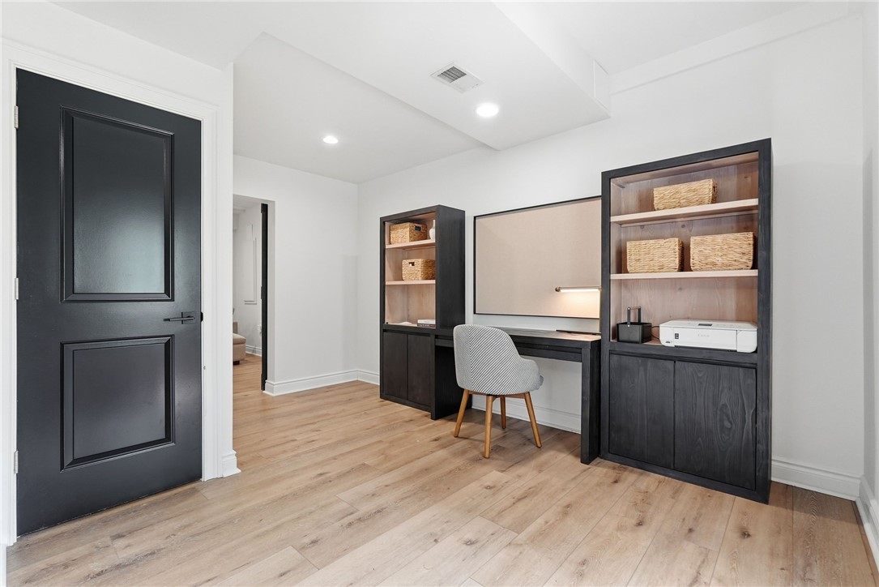
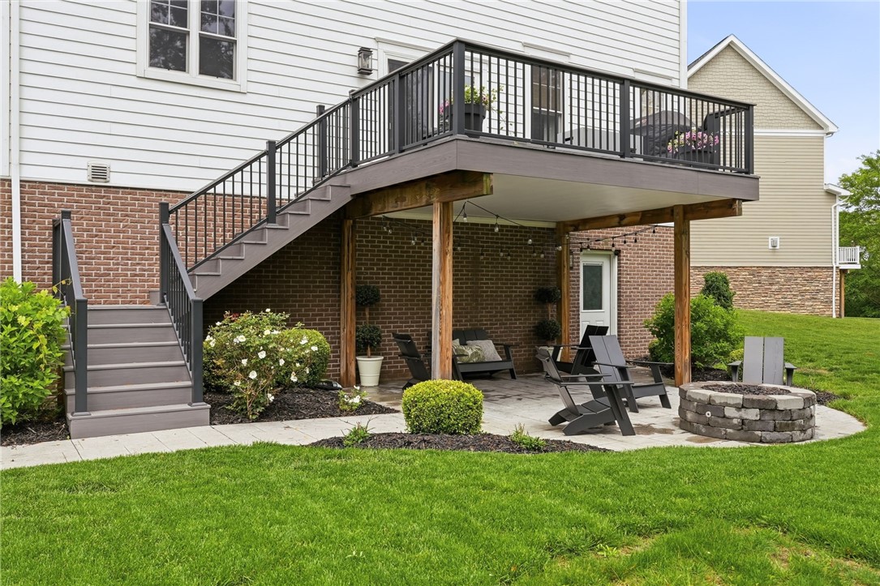
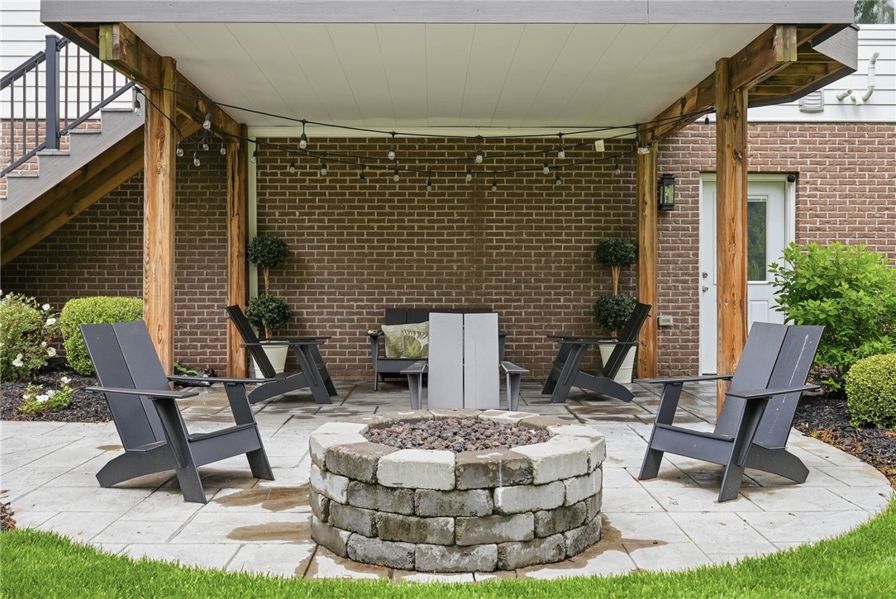
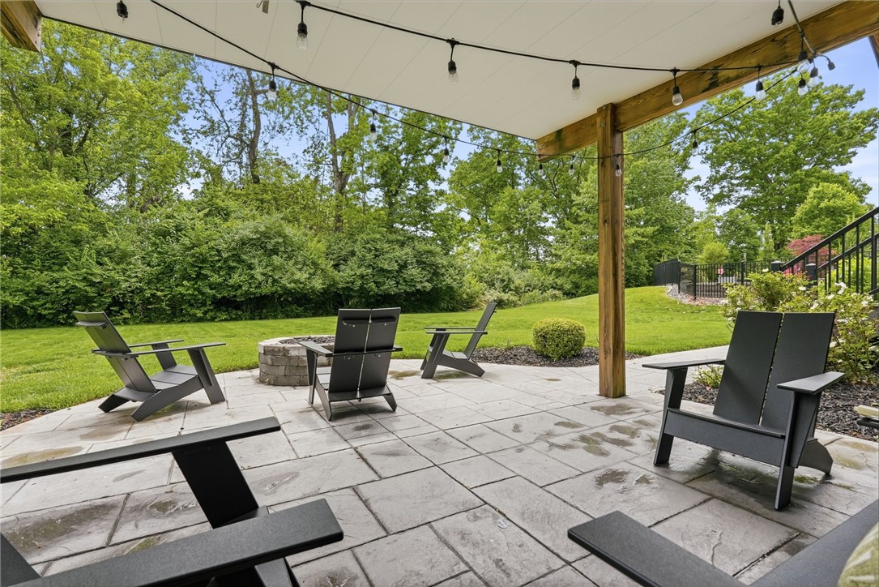
The finished lower level is perfect as a den, gym or home office. Walk-out access leads directly to a covered patio, seamlessly extending your living space outdoors and providing a private, sheltered area to enjoy regardless of the season.
Ideally situated with convenient access to I-79 for easy commuting throughout the greater Pittsburgh area and South Fayette Township School District.
Move-in ready and impeccably presented, this is the home you've been waiting for. Schedule your private showing today and experience firsthand why Newbury is one of South Fayette's most coveted communities.

Share Property

Location

1110 Gromwell Lane, South Fayette, PA 15017

Status

Sold

Date Sold

July 6, 2026
Lynne Bingham

Lynne Bingham

Features & Amenities

Interior

  • total bedrooms4
  • Total bathrooms4
  • full bathrooms3
  • half bathroom1
  • Flooring Hardwood, Other
  • Fireplace One
  • APPLIANCES Some Electric Appliances, Dryer, Dishwasher, Disposal, Microwave, Refrigerator, Stove, Washer
  • other interior Features Window Treatments

Area & Lot

  • Status Sold
  • Date Sold July 6, 2026
  • Living Area2,412 Sq.Ft.
  • Total Area2,412 Sq.Ft.
  • Lot Area0.26 Acres
  • MLS® ID1755457
  • TypeResidential
  • YEAR BUILT2014
  • NeighborhoodSouth Fayette School District
  • Architecture StylesContemporary, Two Story
  • School DistrictSouth Fayette

Exterior

  • STORIES2
  • water SourcePublic
  • PoolNone
  • roofAsphalt
  • parkingBuilt In, Garage Door Opener
  • HEAT TYPEForced Air, Gas
  • AIR CONDITIONINGCentral Air
  • sewerPublic Sewer

Financial

  • Sales Price$634,800
  • Real Estate Tax $15,326/yr
  • HOA $128/3 mos
View Virtual Tour

South Fayette School District

Explore

Work With The Bingham Team

Experience expert guidance, personalized service, and innovative marketing tailored to your real estate goals. From first-time buyers to seasoned investors, we offer seamless support backed by Howard Hanna’s full suite of services—including mortgage assistance and Concierge care. Whatever your needs, we’re here to help.

Follow Us on Instagram